How to read these projects
These examples from the 438 homes we have handed over show the thinking behind their layouts.
Each includes total floor area, household size, construction time, structure and a range for the main building cost. Some builders do not publish prices, but we believe you need a guide to compare, so we show a range.
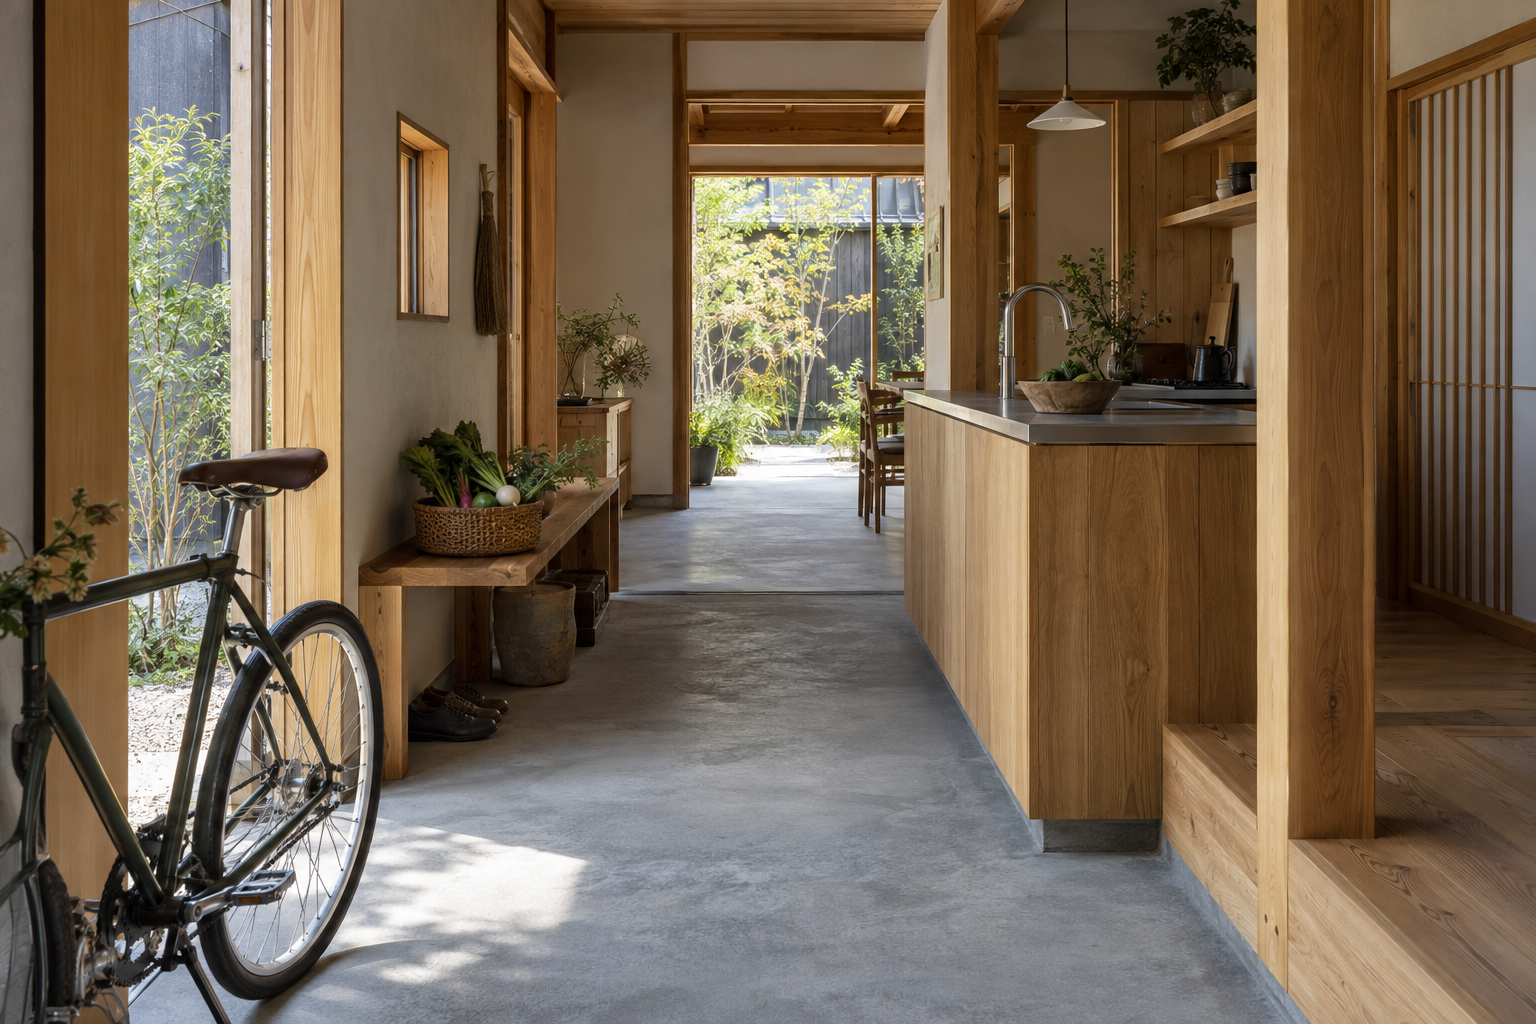
A walk-through doma
Floor area 115.9 m² (35.1 tsubo; one tsubo is approximately 3.31 m²) / Timber post-and-beam, two-story / Five months / Main building cost ¥23,800,000-¥24,800,000
A keen cyclist and a vegetable gardener came to us wanting a doma, a hard-floored entrance and utility space. As we talked, three uses emerged: bicycle maintenance, setting down harvested vegetables, and greeting visitors.
We extended the entrance into a long passage beside the kitchen, with access to the courtyard to create a loop. Muddy vegetables can reach the kitchen without crossing the living rooms, and a bicycle can be brought all the way inside on rainy days.
At the one-year inspection, the most frequent use turned out to be the third one: receiving deliveries and greeting visitors.
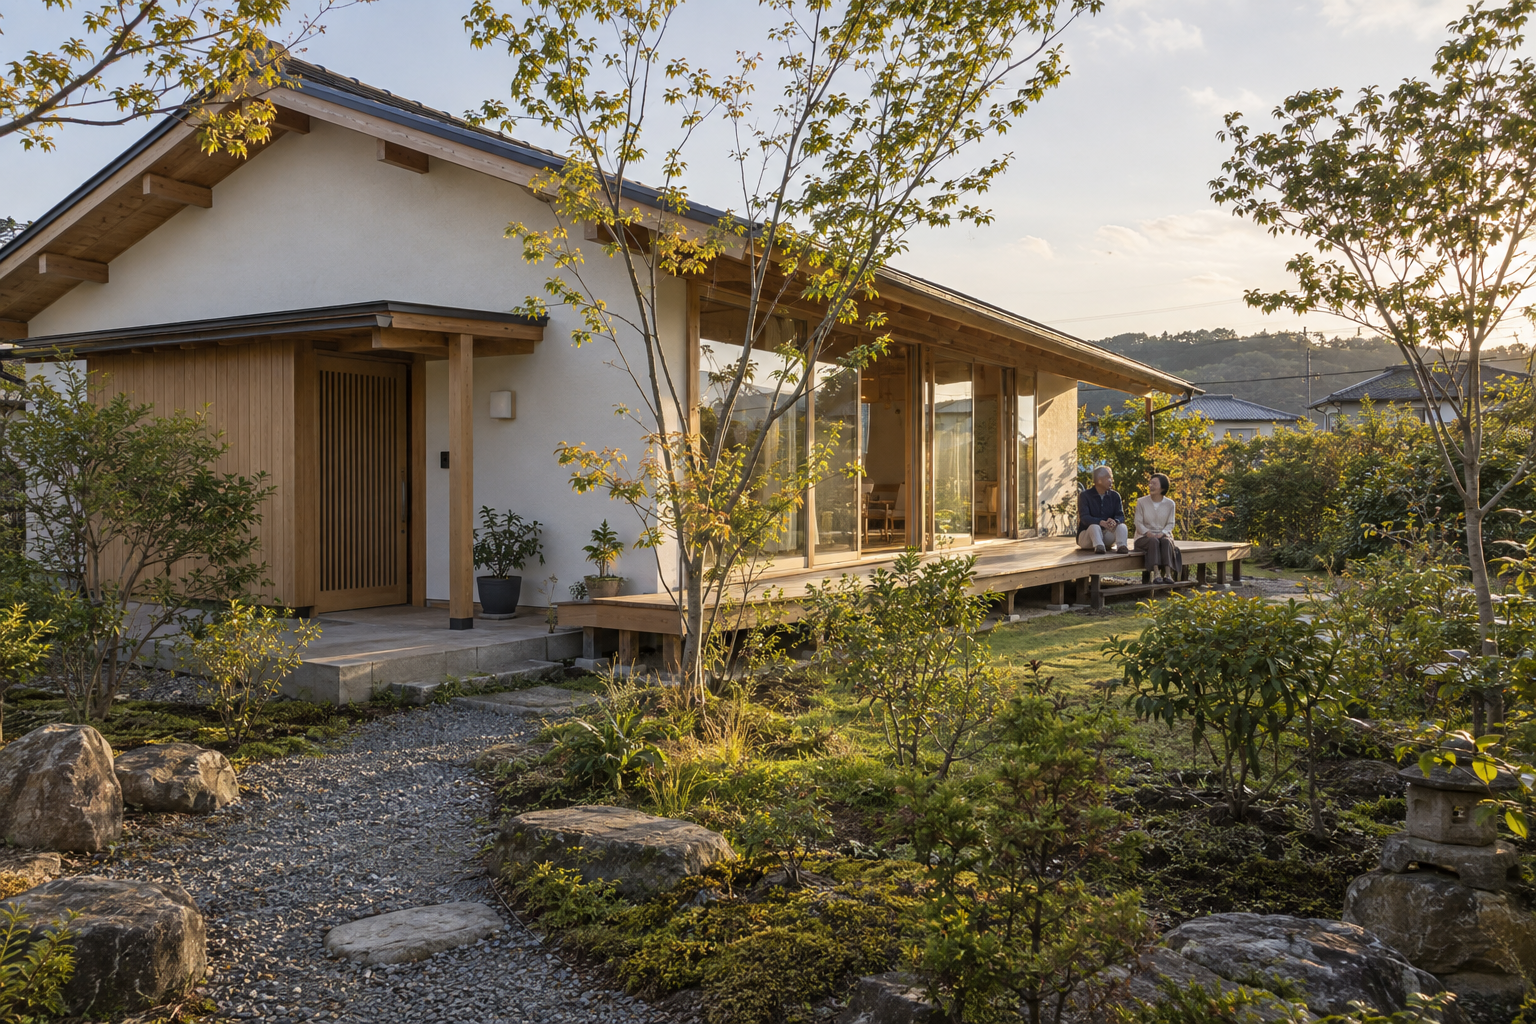
A single-story home for the years ahead
Floor area 105.8 m² (32.0 tsubo) / Timber post-and-beam, single-story / Five months / Main building cost ¥22,800,000-¥23,800,000
With their children living independently, a couple in their sixties chose to rebuild. They wanted a home where they could live without stairs for the next thirty years.
We allowed for future wheelchair use with 900 mm clear hallway widths and a direct route from bedroom to washroom and bathroom. Handrails would be in the way today, so we installed backing inside the walls and supplied a drawing of its positions at handover.
For the same floor area, a single-story home needs more foundation and roof than a two-story home, so its cost per tsubo is higher. We explain this at the outset.
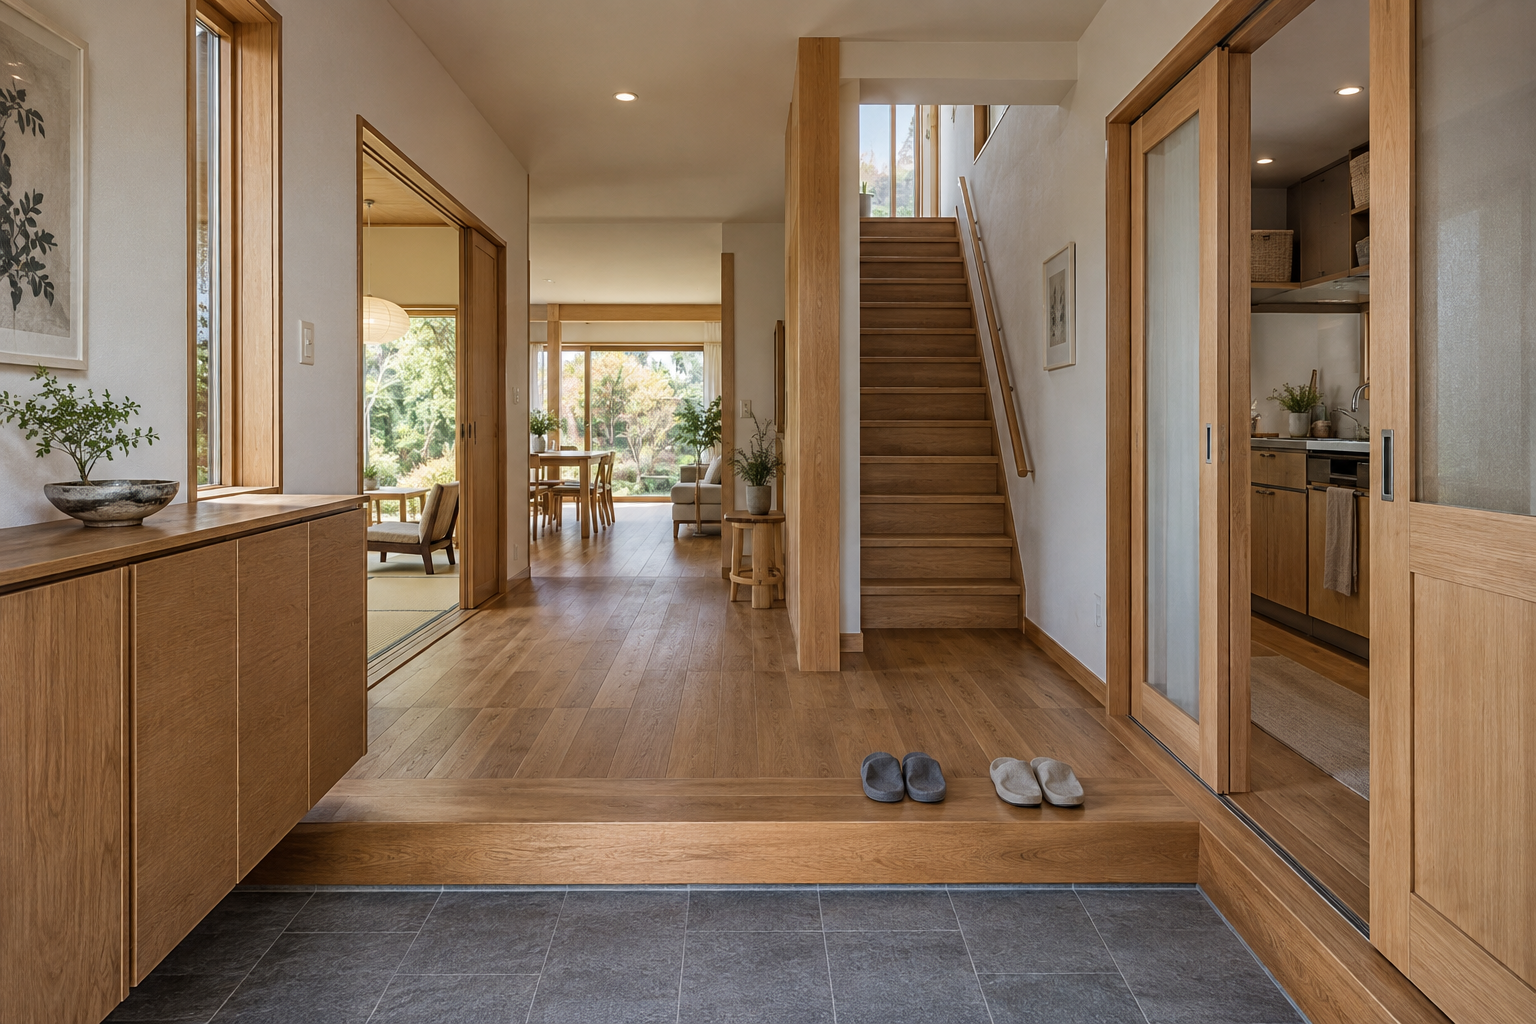
Two households, with shared spaces
Floor area 125.6 m² (38.0 tsubo) / Timber post-and-beam, two-story / Six months / Main building cost ¥26,500,000-¥27,800,000
Five people across two generations, including two children, share this home. They share the entrance and bathroom, with separate kitchens and some separate washing facilities.
In a home for two households, we spend the most time discussing everyday noise. Here we rearranged the two floors so that the children's room would not sit directly above the older generation's bedroom, and added sound insulation to the separating walls and floor.
We alternated meetings with both households and meetings with each separately. There are always things that are difficult to say with everyone in the same room.
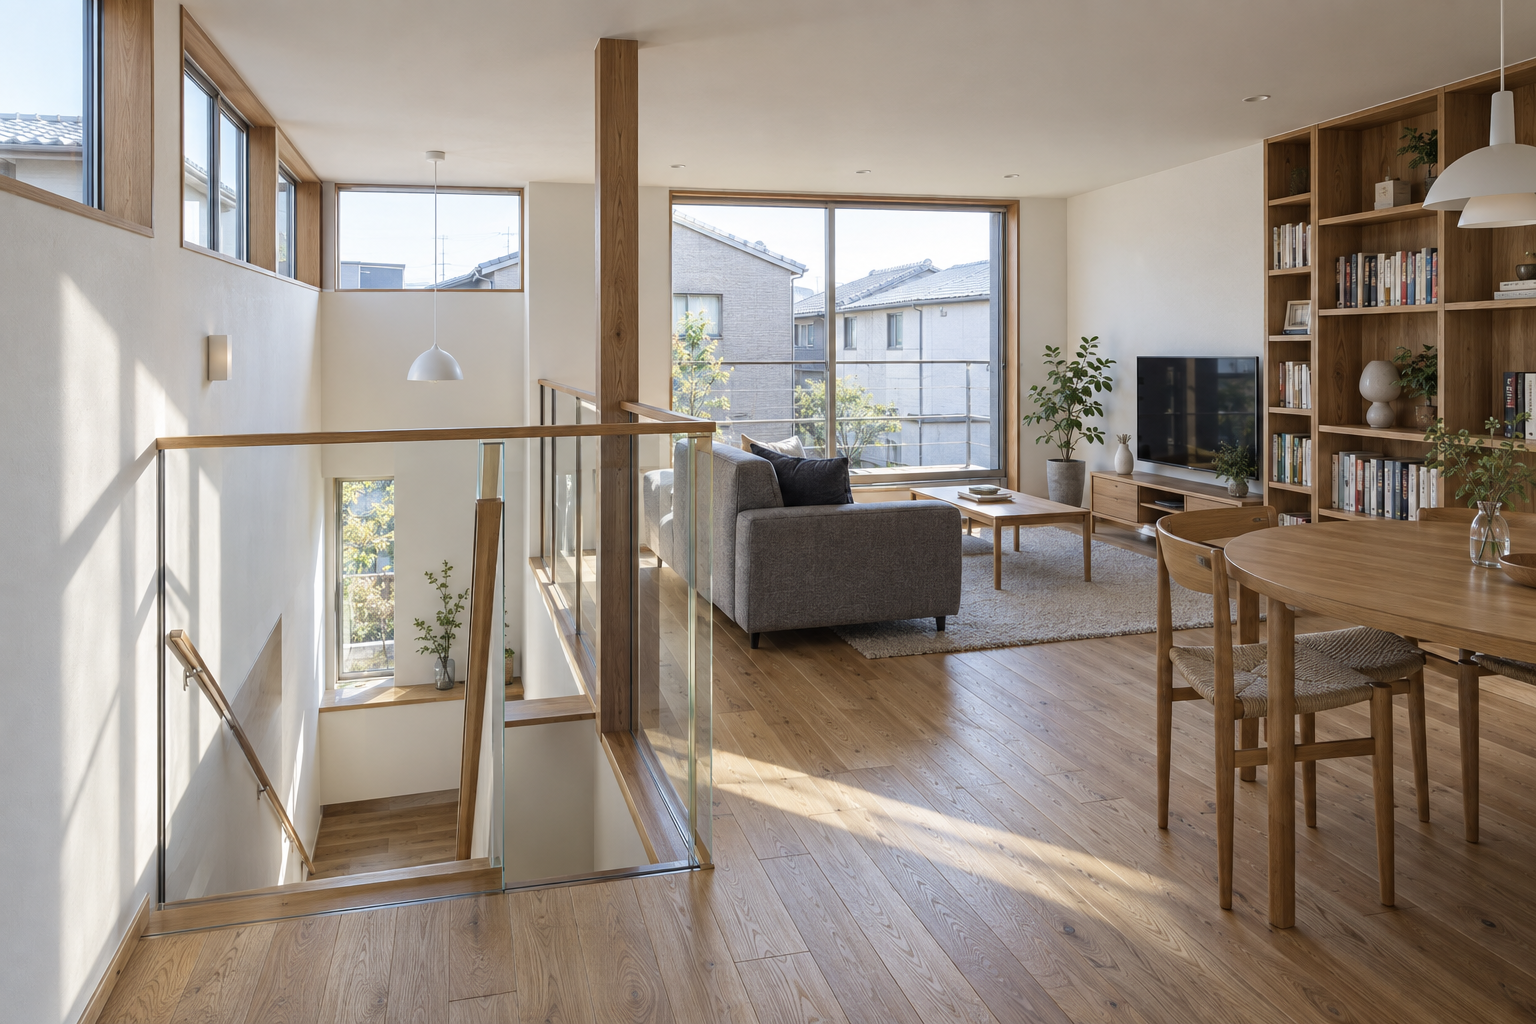
A home that began with finding land
Floor area 95.6 m² (28.9 tsubo) / Timber post-and-beam, two-story / Five months / Main building cost ¥20,500,000-¥21,500,000
The family came to us before choosing land. A north-facing plot in their preferred area had a three-story building to the south, but its below-market price left more of the budget for the house.
With little light reaching the south side of the ground floor, we placed the living room upstairs and added a high window over the stairs to bring light down. Having this layout in mind at the site visit helped the family decide to buy.
When we help with a land search, we always visit before purchase. Sunlight, road access, water and drainage connections, and ground conditions can change building costs by several million yen.
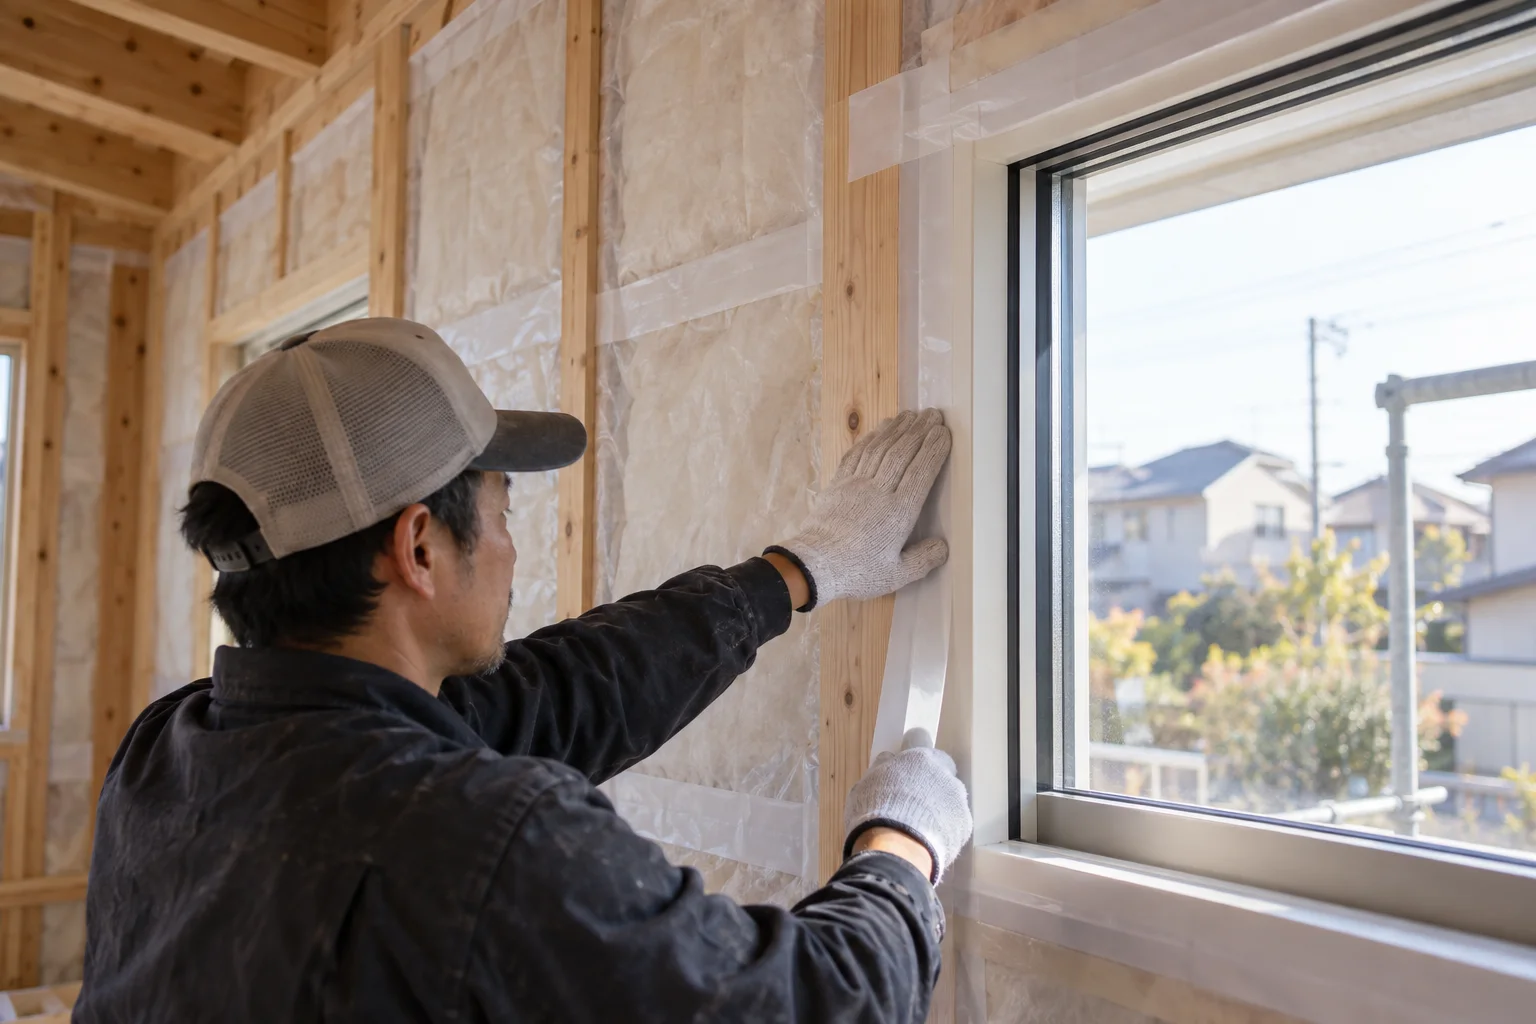
Inside a home under construction
Finished photographs look attractive whichever company built the house. We encourage you to look inside the walls as well.
We photograph every stage from the start of work to handover. Foundation reinforcement, structural connectors, insulation installation and airtightness results are shared on a private page for the owner during construction. We provide the digital records at handover and retain them for future renovation work.
See Events for sites currently under construction. Structural visits are possible only during the short period before the walls are closed.