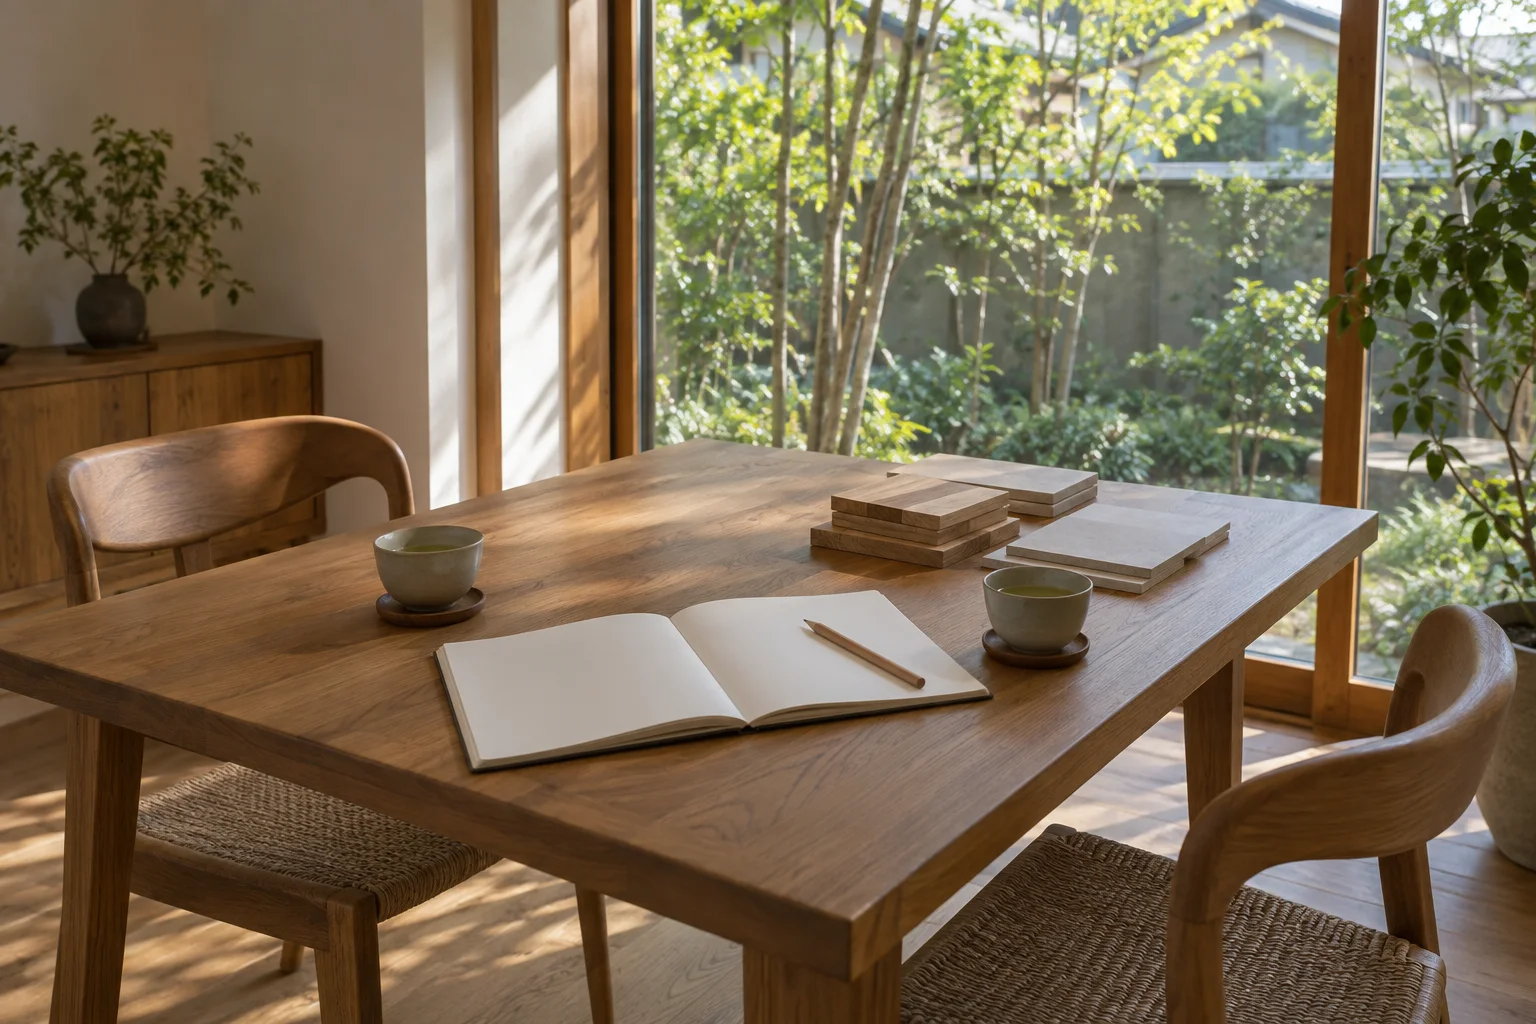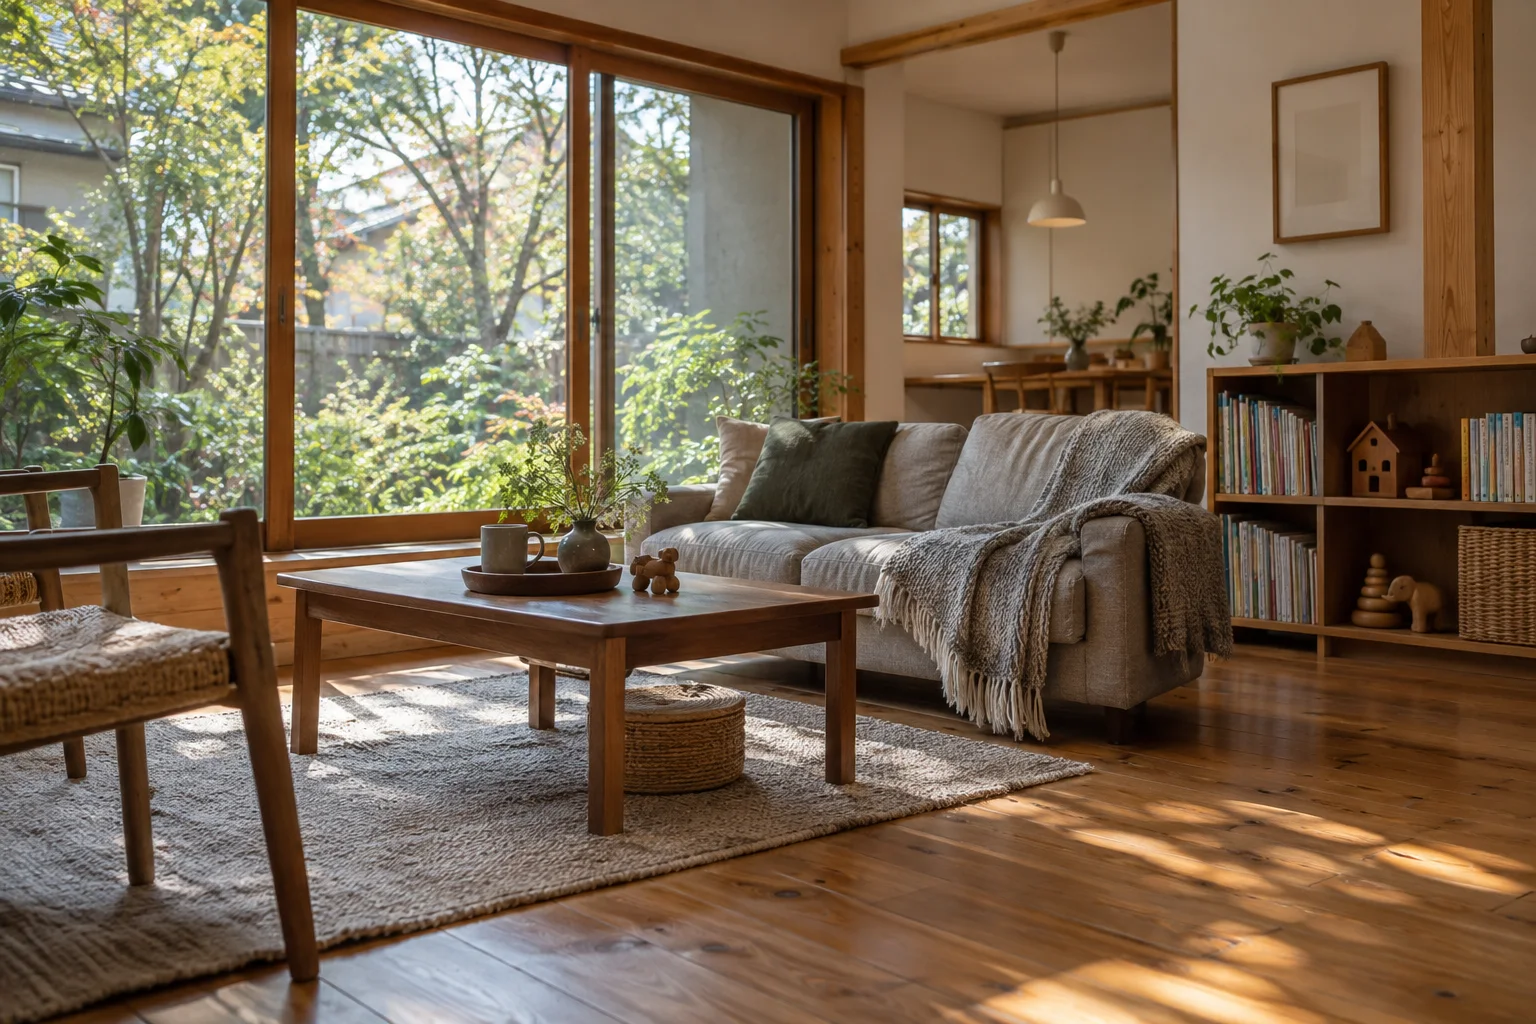
Life after handover.
Every home,
its own daily life.
Eight households share their experiences of new homes and renovations.
We asked about their decisions along the way and what they learned after moving in.
Individual results and experiences may differ.
Everyday routes
What we talked about became our floor plan.
The T family, Kawagoe (new home, three years after handover)
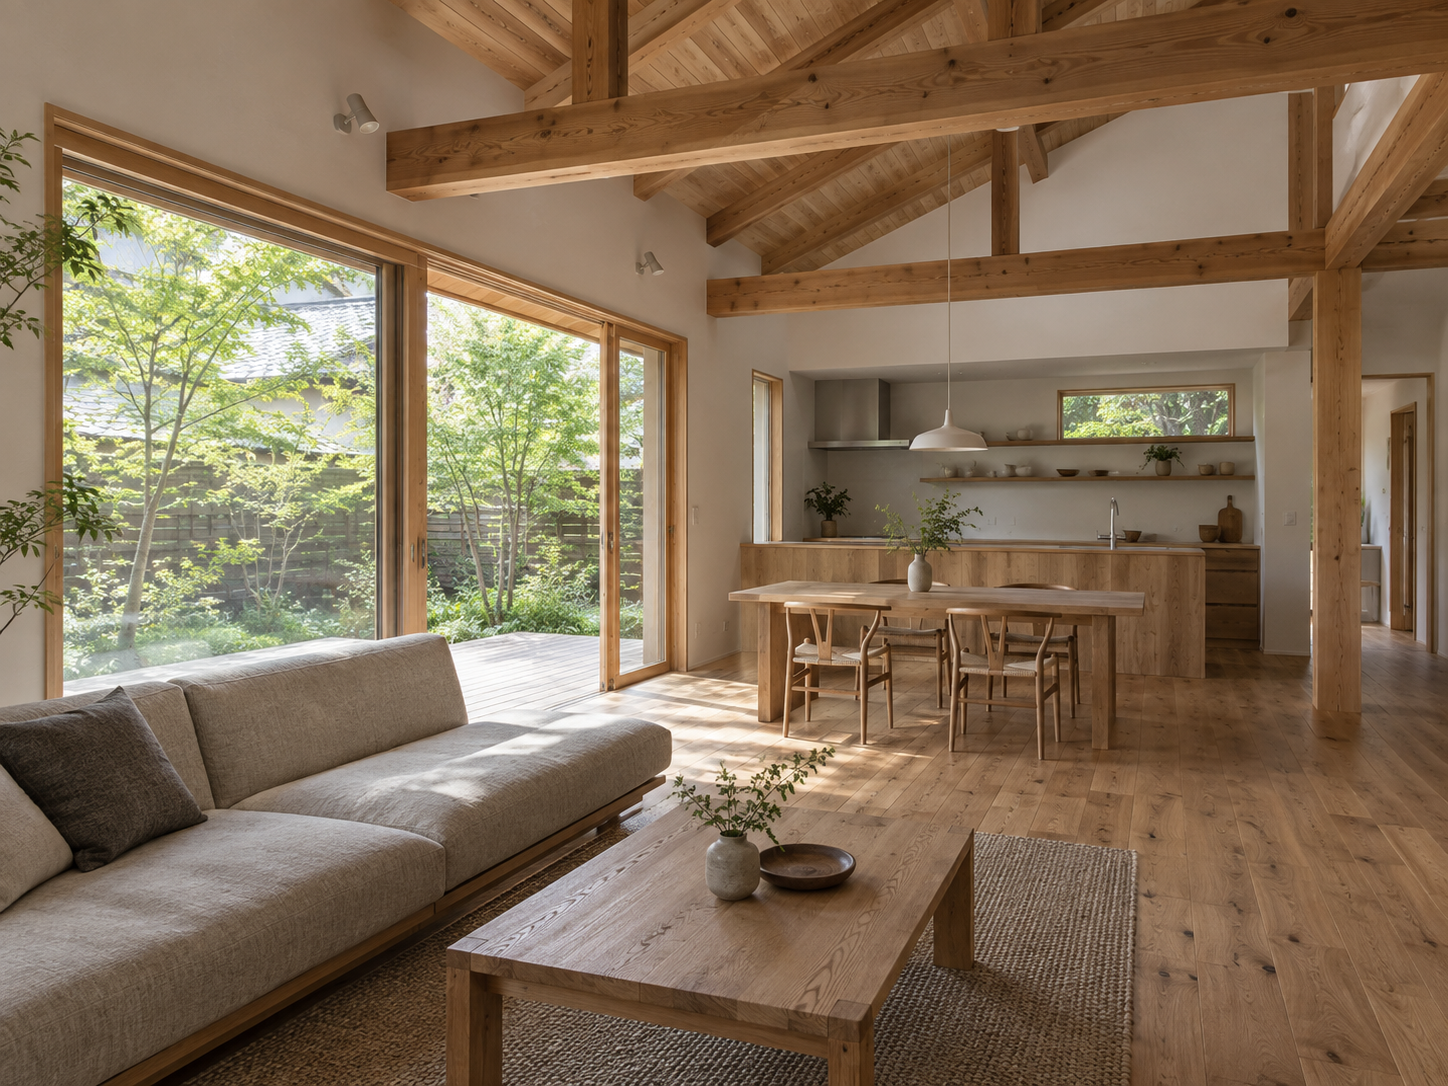
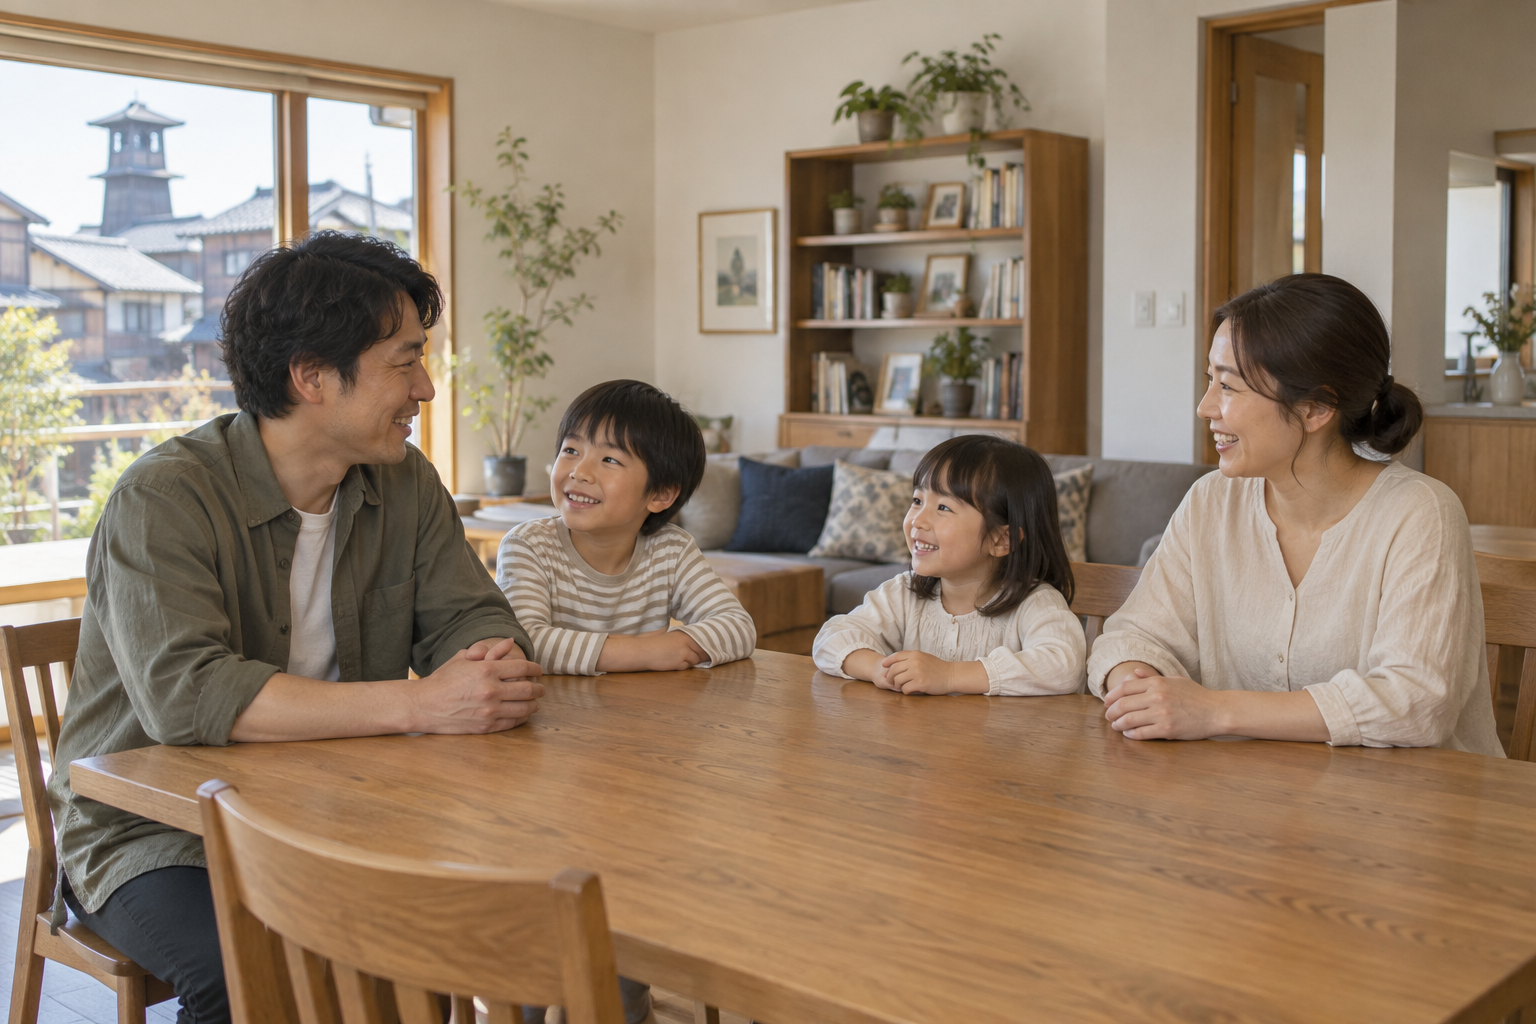
After moving in,
what we found.
"When we heard there would be eleven meetings, we honestly wondered what there could be to talk about. Until about the fifth one, we barely discussed the floor plan. It was all about when we get up and when we do the laundry.
Now we can see all those conversations in the layout. It is six steps from the washing machine to the balcony, probably because of something I complained about around the fifth meeting.
My one complaint is that we built too many bookcases. That was my own enthusiasm, not the company's fault, but when they asked once whether we would really fill them, I almost wish they had pushed a little harder."
Warmth and seismic strength
Winter mornings in the hallway are easier now.
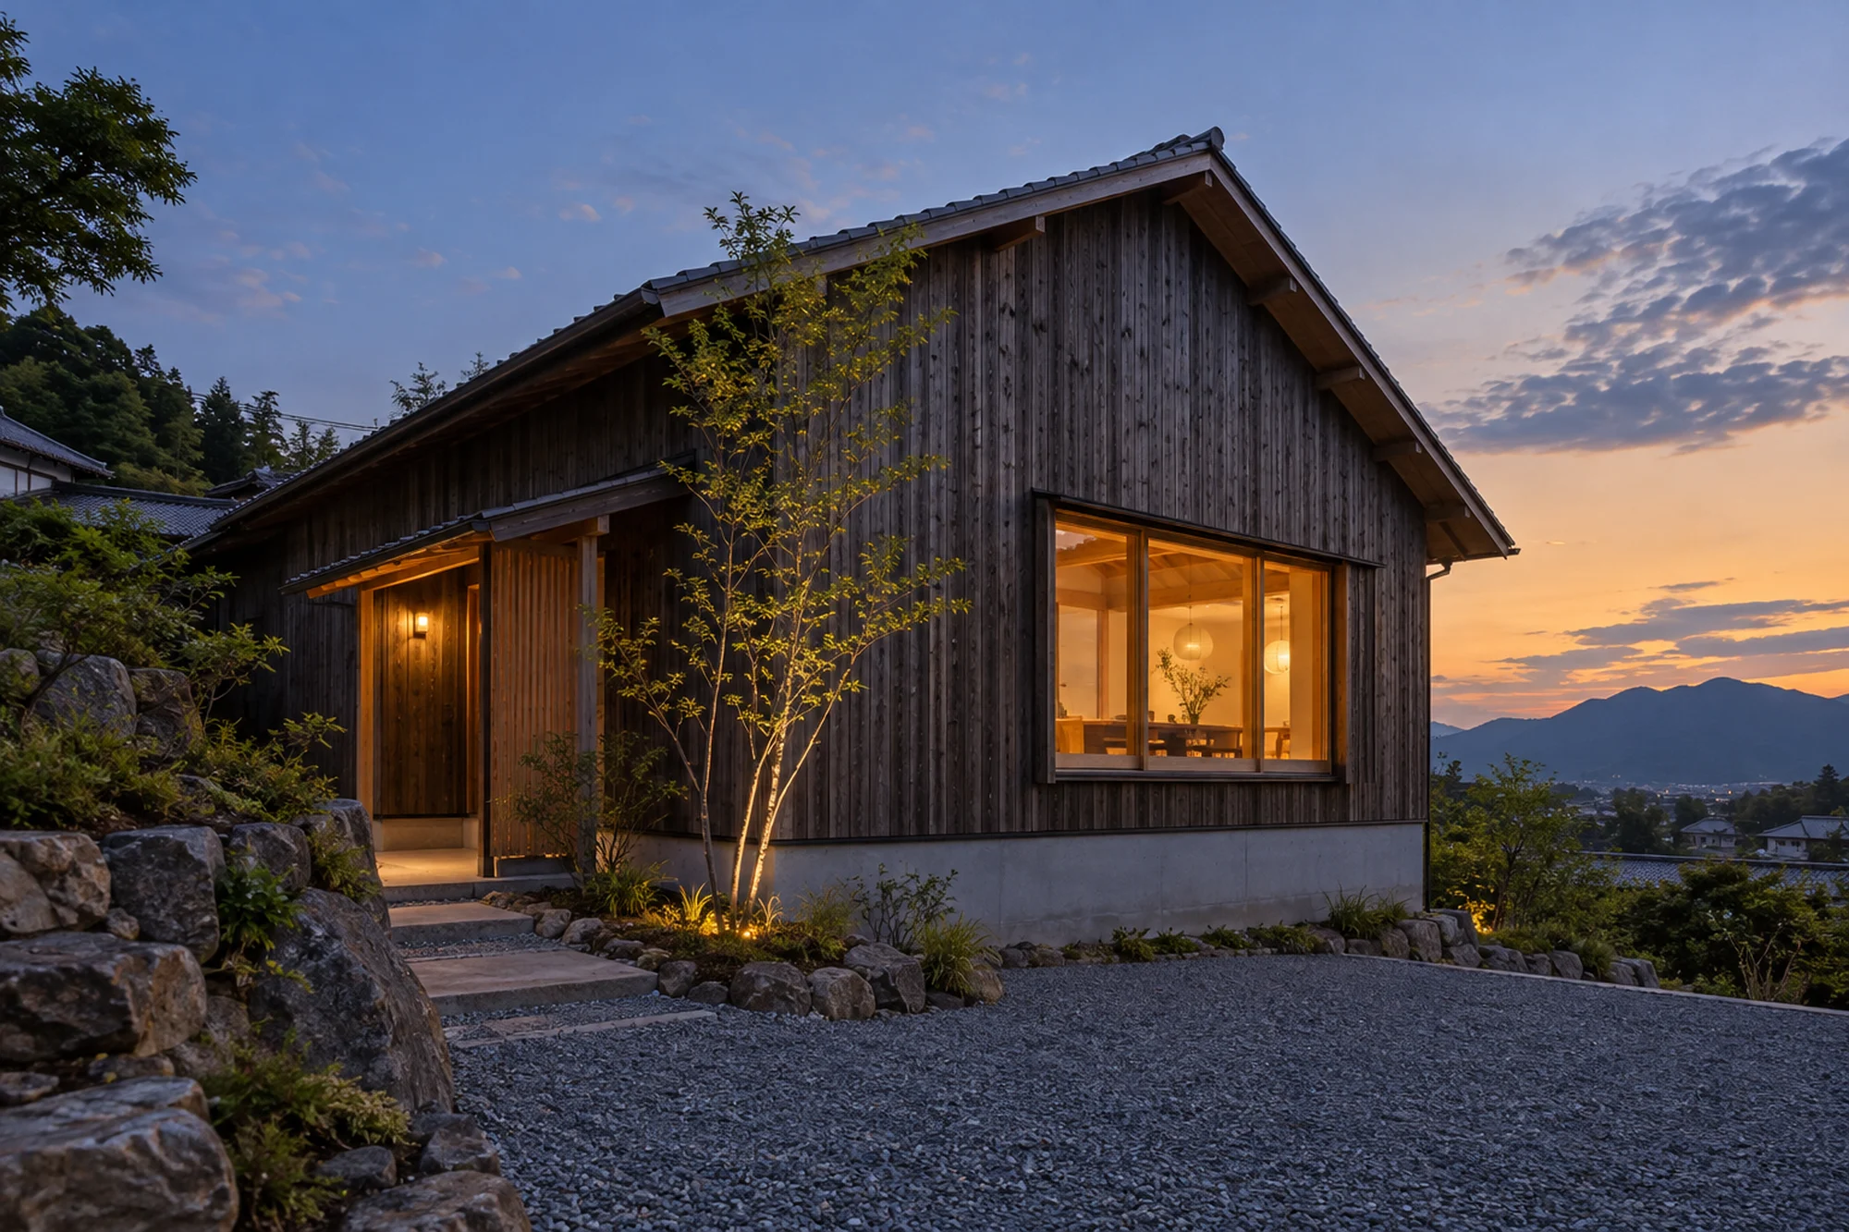
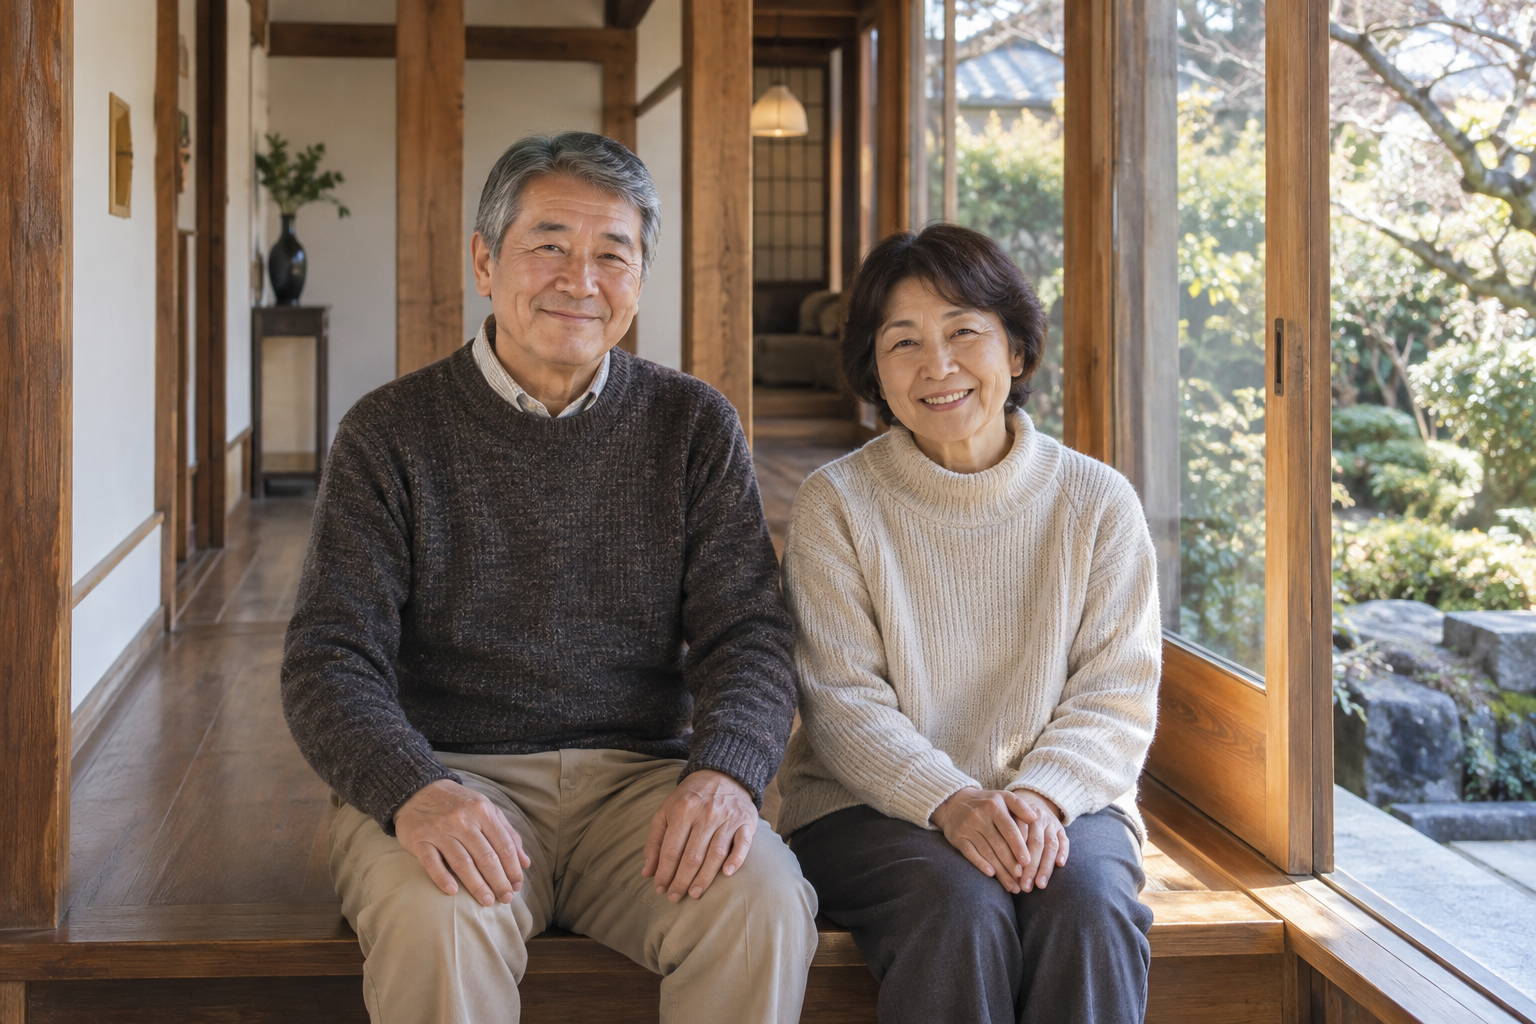
The M couple, Sakado (renovation, two years after completion)
After moving in,
what we found.
"All we wanted was to do something about the cold. Then they suggested a seismic assessment first, and I remember worrying that the project was about to become much bigger.
In the end, their explanation made sense: if the walls had to be opened, it would cost less to do both jobs together. We spent more than twice what we had first imagined, but it must have been cheaper than doing the work twice.
I had no idea what a difference it would make to step into the hallway on a winter morning without feeling cold. My only regret is not doing it sooner."
Two households together
Time to talk separately helped us build a home for two households.
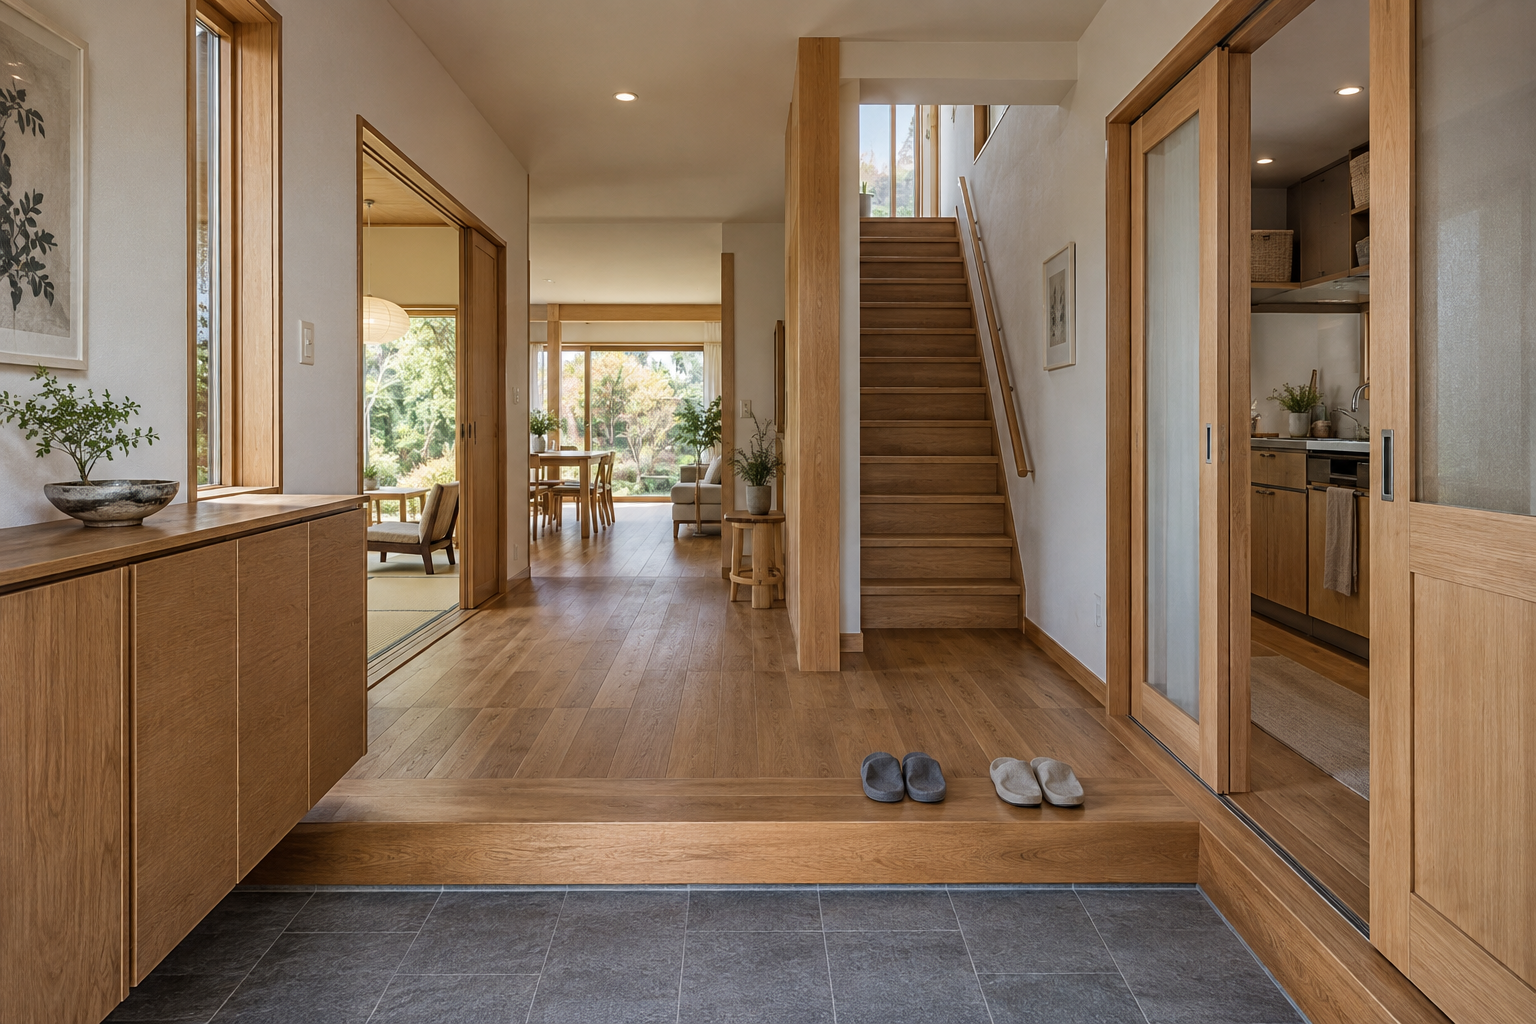
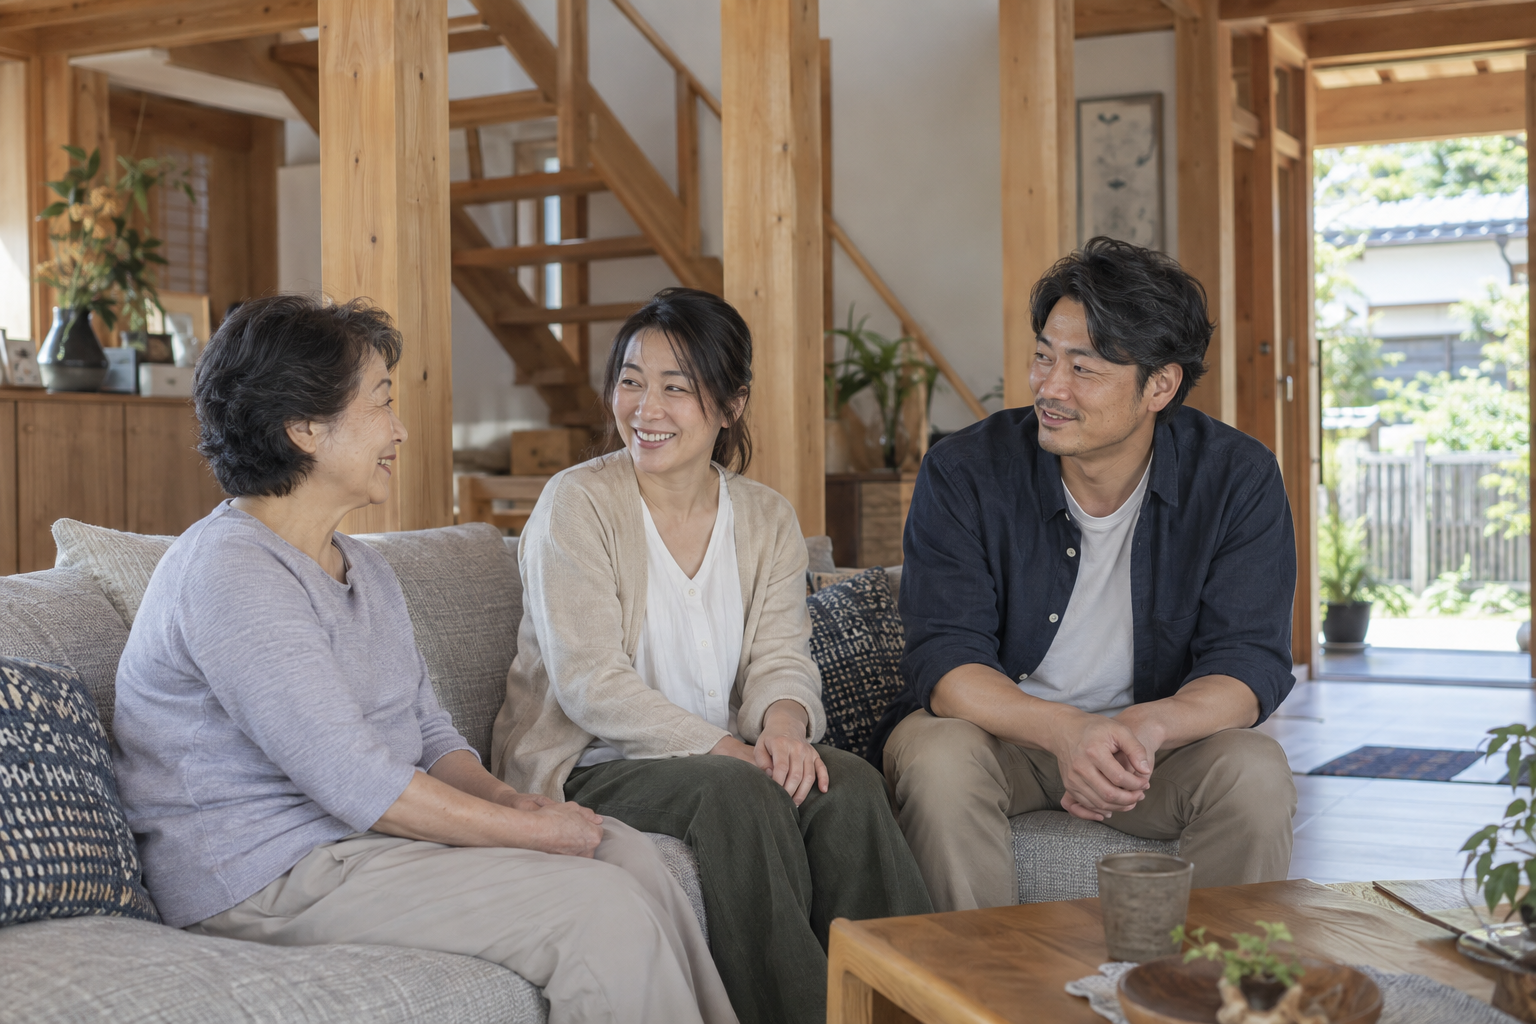
The S family, Fujimino (new home for two households, five years after handover)
After moving in,
what we found.
"We had heard that relationships are the difficult part of a two-household home, more than the floor plan. That was true.
What helped was alternating meetings together with meetings separately. There were things I could not say in front of my mother. I could tell the designer another day, and the next drawing would include them in a way that did not conflict with her requests.
After five years here, we have never had an argument about noise. I think offsetting the rooms on the two floors really helped."
Starting with land
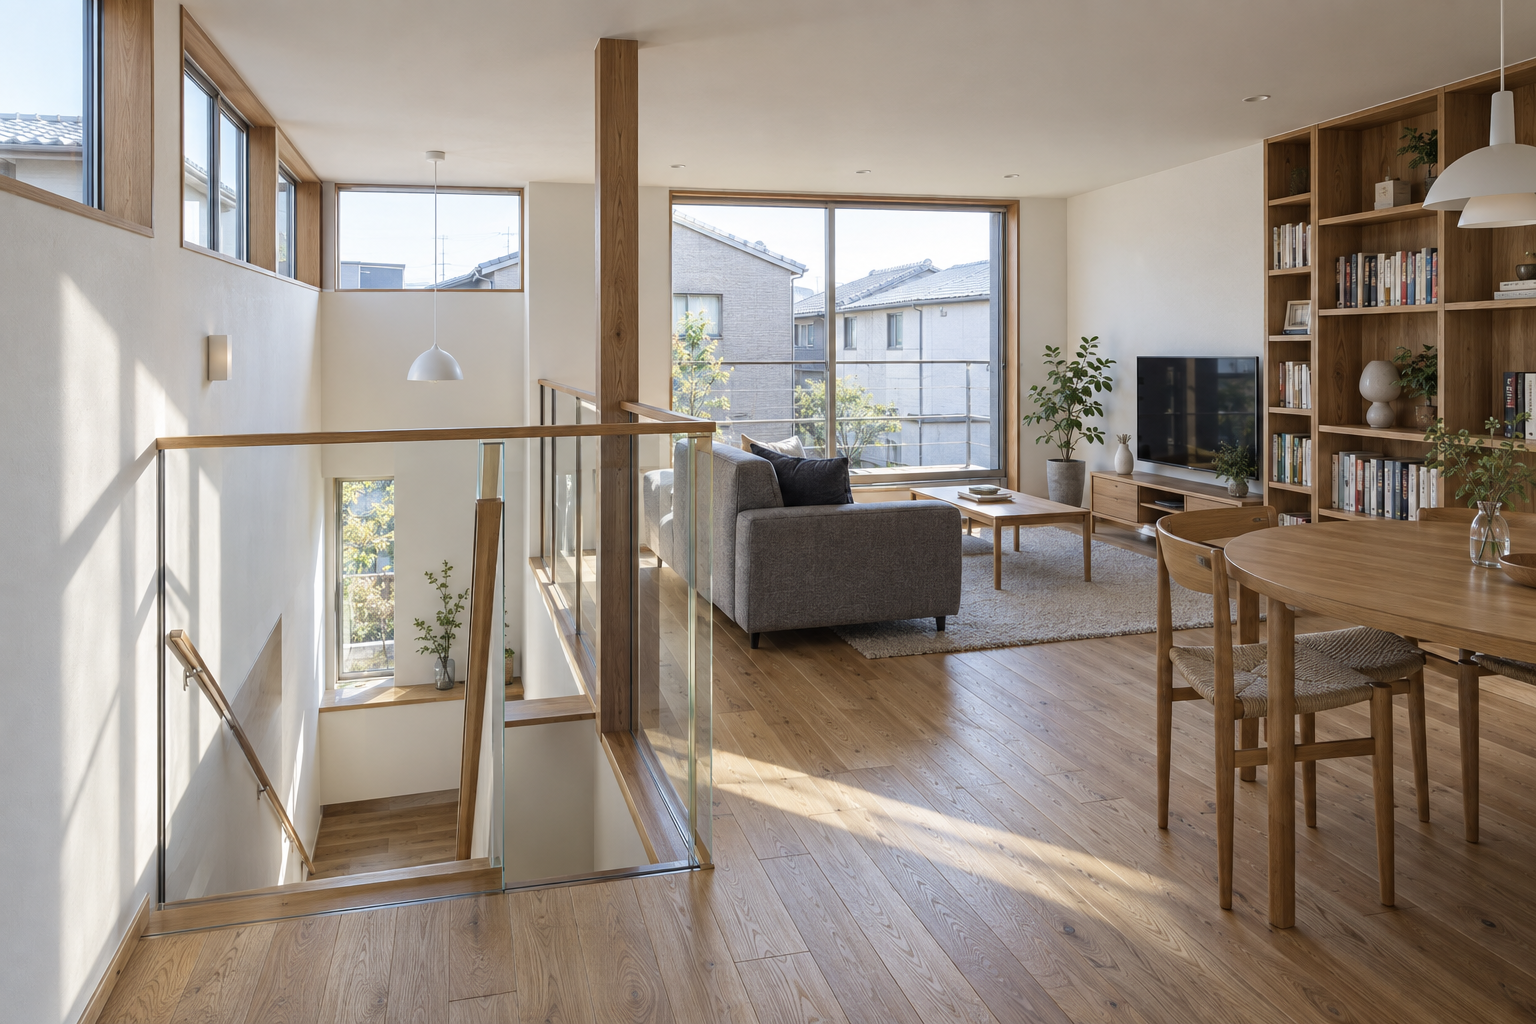
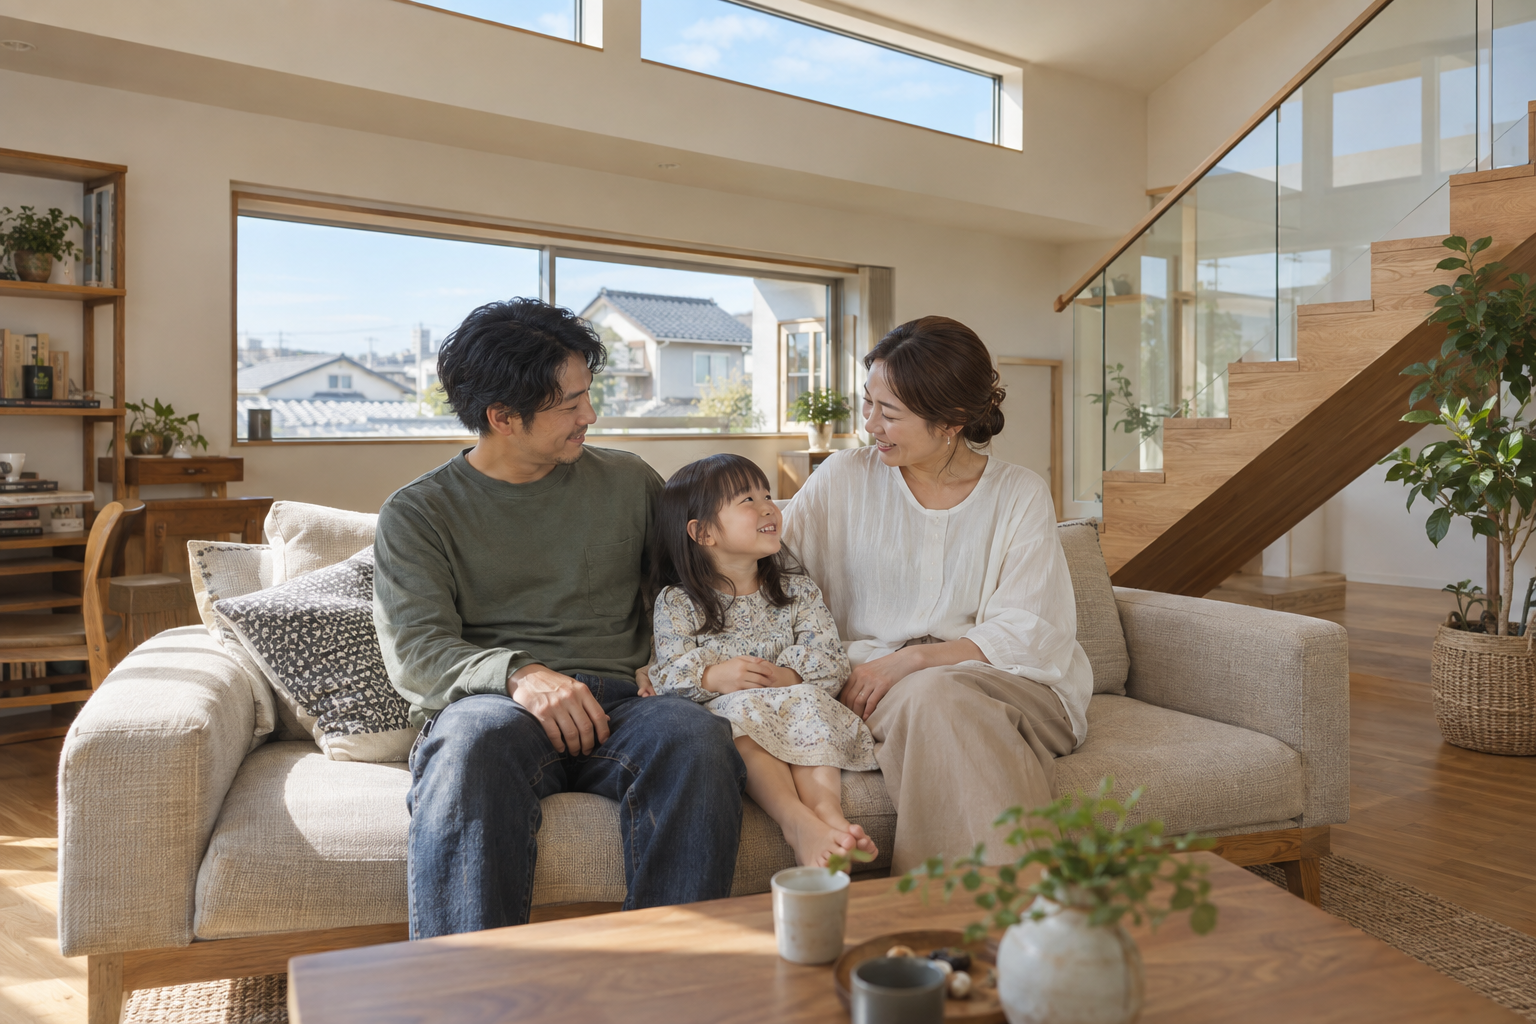
We learned that this plot could have a bright living room.
K, Tsurugashima (new home from land search, one year after handover)
After moving in,
what we found.
"I was surprised when they said it was fine to buy a north-facing plot with little sunlight. Another company had told us to avoid it.
They sketched an upstairs living room on paper there and then, which helped us decide. The land cost less than the going rate, so we could put more into the house. I think it worked out well.
Living upstairs does take some getting used to, though. Carrying groceries up the stairs can be tiring on some days. They explained that beforehand, so we knew what we were choosing."
Life on one floor
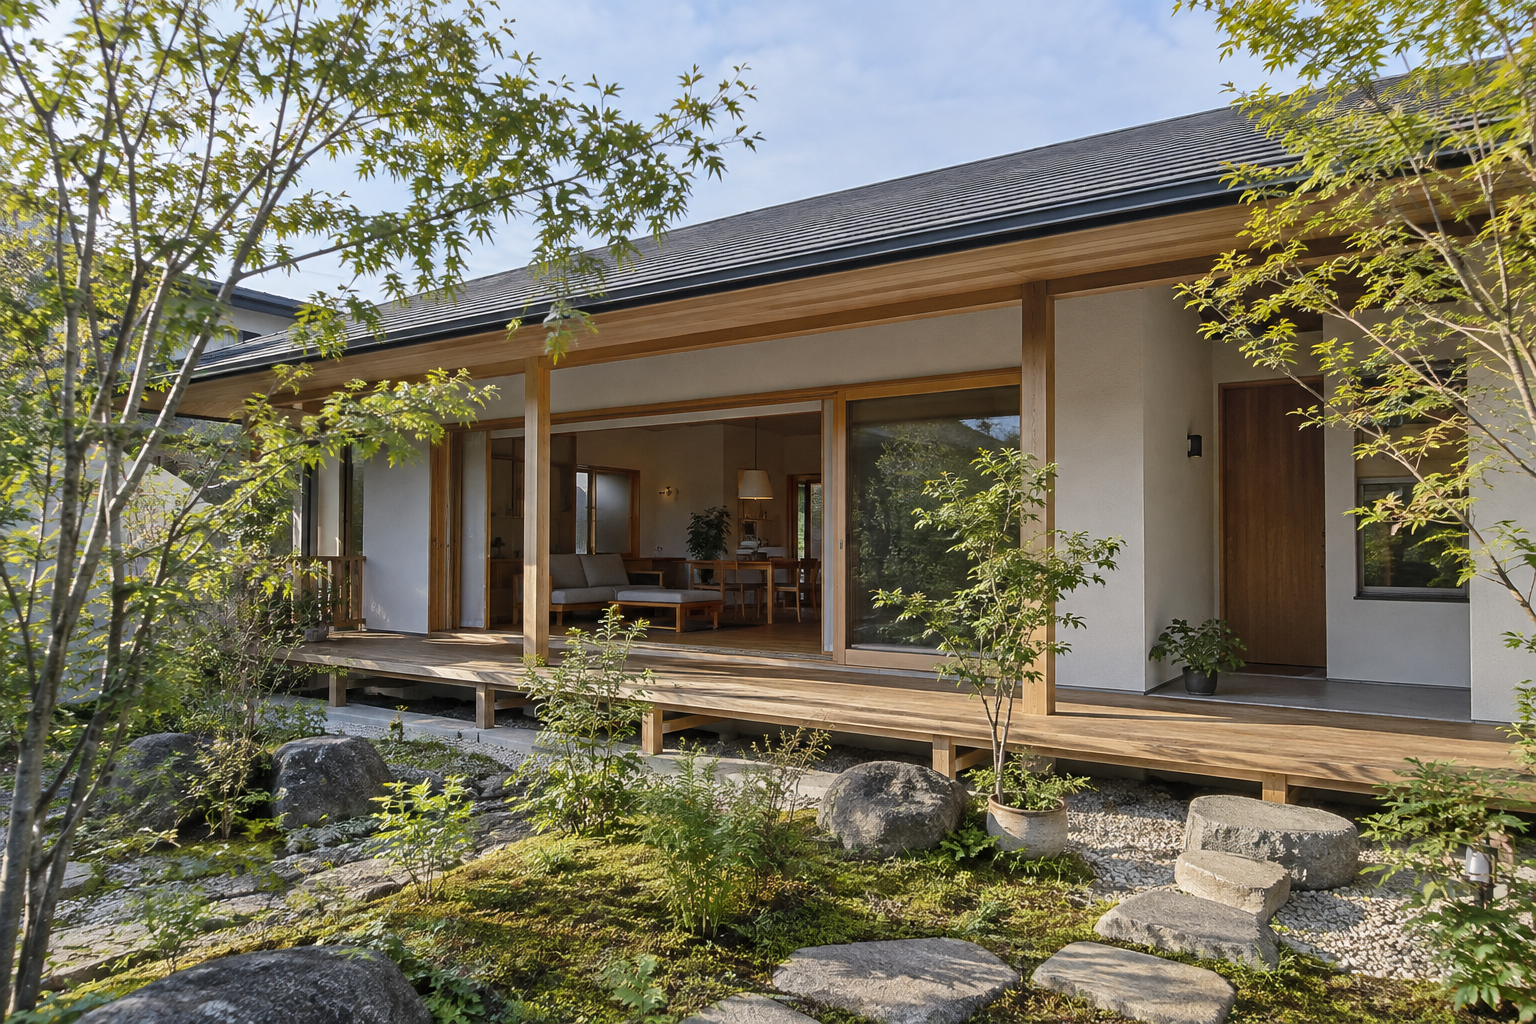
We chose shorter daily routes over more space.
The A couple, Sakado (new single-story home, two years after handover)

After moving in,
what we found.
"If we rebuilt, we wanted shorter routes through the day rather than more rooms. That was about all we said at first.
From bedroom to washroom, from kitchen to garden: we checked those movements over and over on the drawings. Since moving in, we rarely wish we could take a different route. Having tea together while looking out at the garden has become our morning routine.
We reduced storage a little, so clearing things out before the move was hard. But now we know where the things we use are. I am glad they thought about how we live, rather than just how much space we could have."
Light and family space
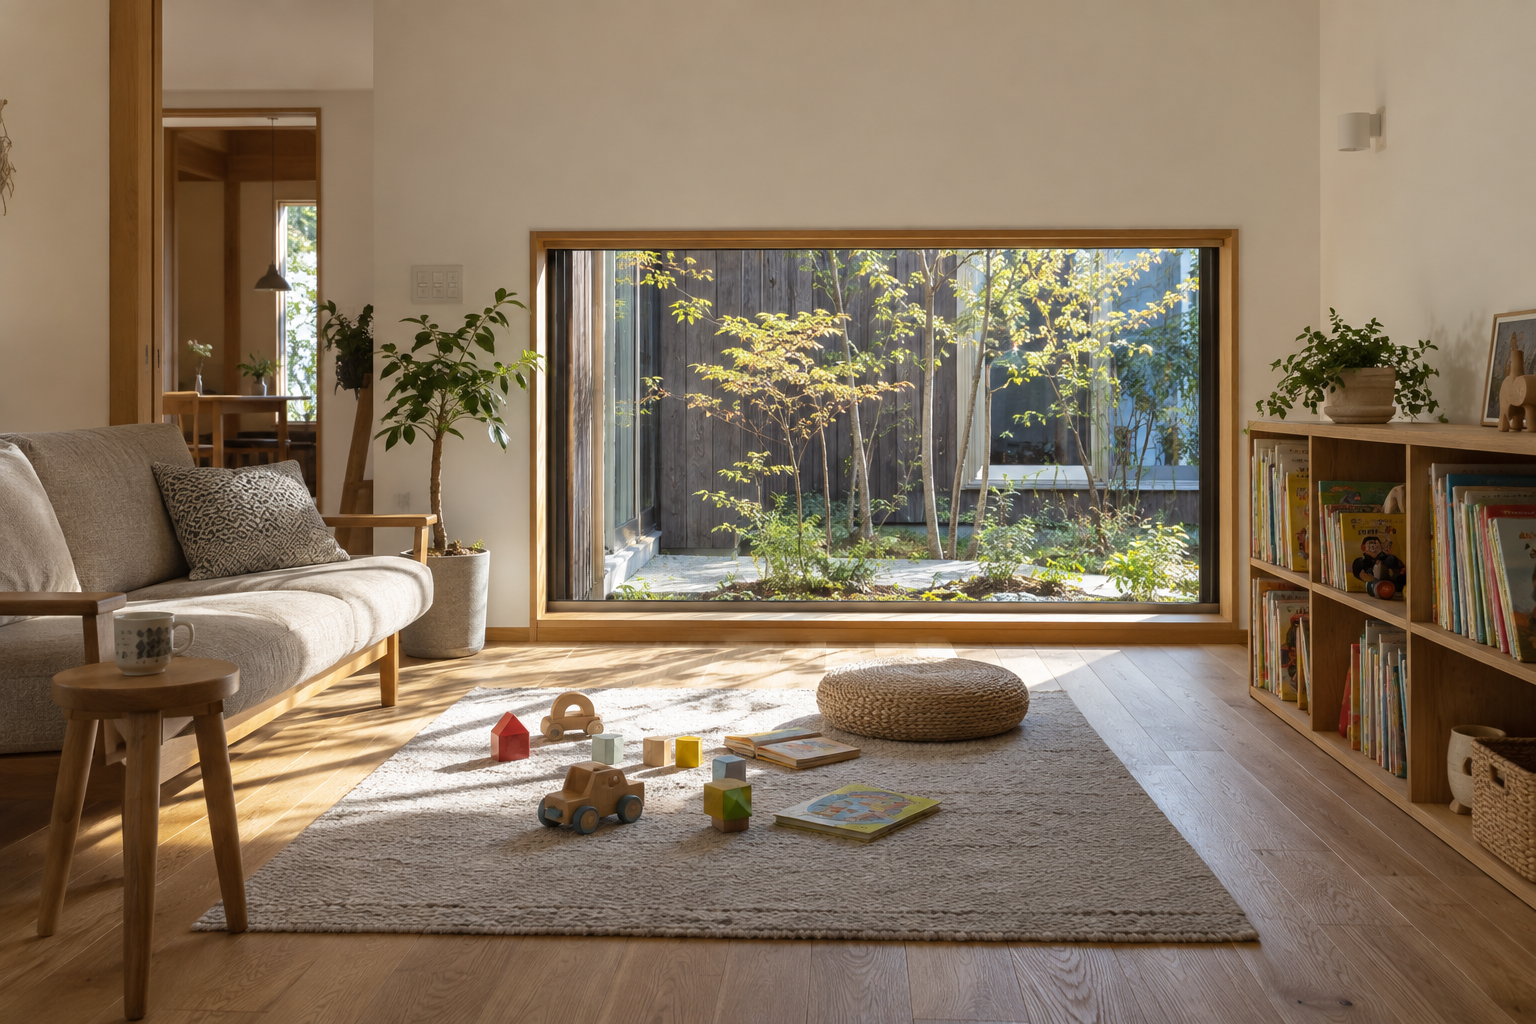
We love keeping the curtains open during the day.
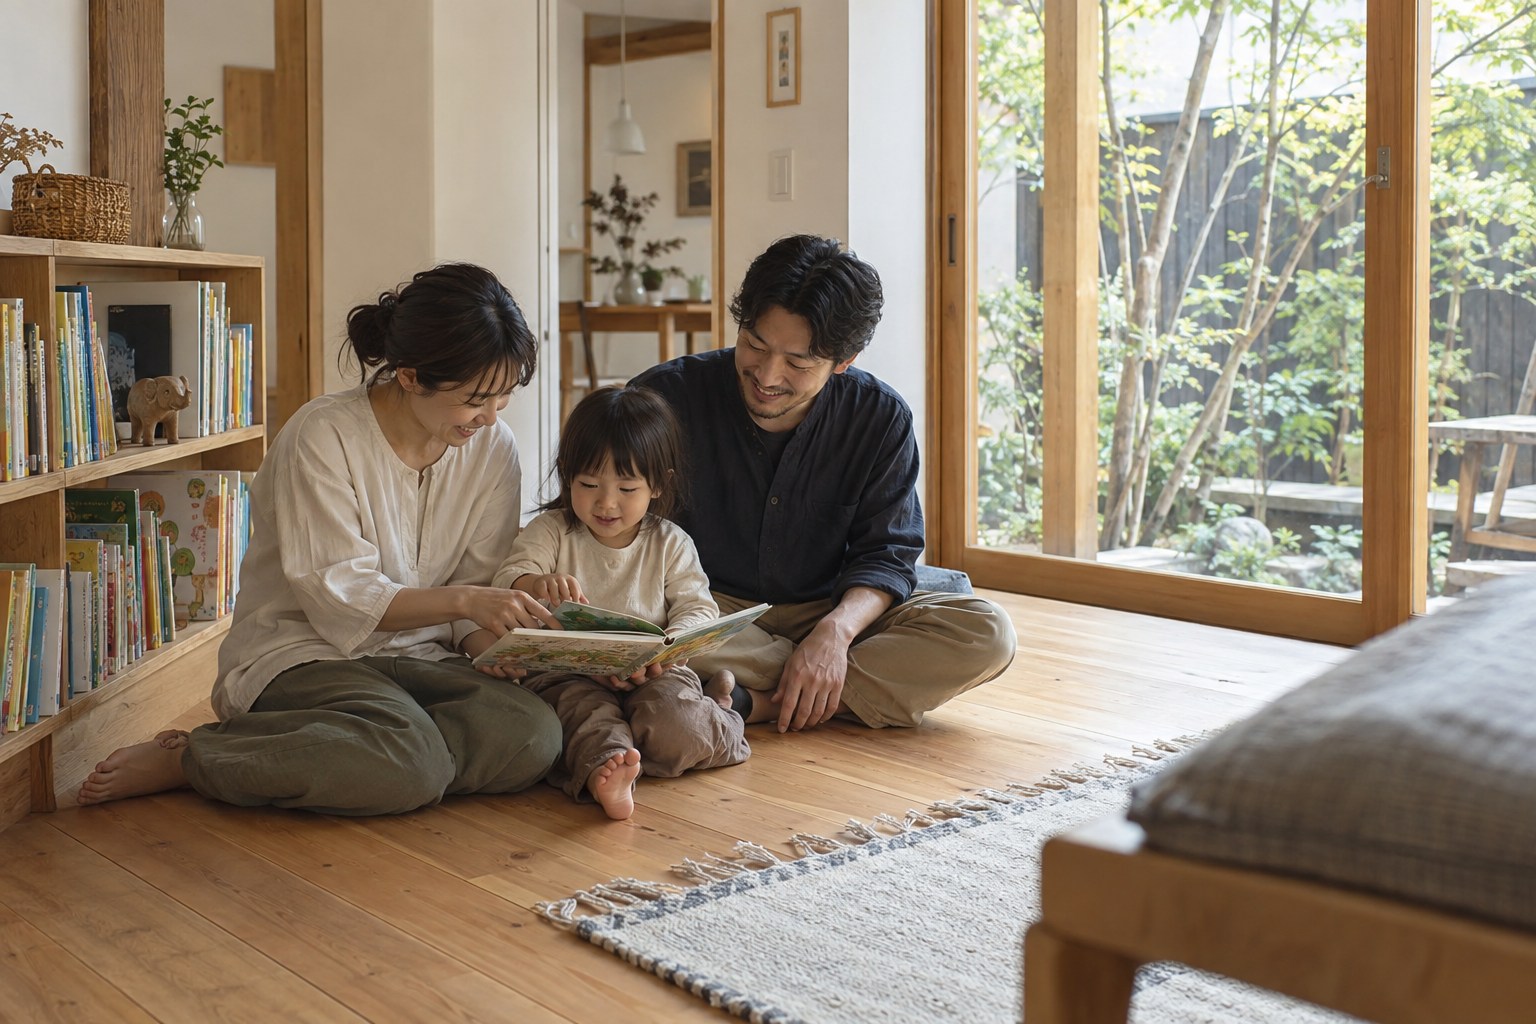
The N family, Kawagoe (new courtyard home, one year after handover)
After moving in,
what we found.
"On a small plot, we thought that getting enough light would mean being completely visible from the street. Seeing a plan built around a courtyard showed us that it was not just about bigger windows.
On days off, our child spreads picture books across the floor, and we can see that from the kitchen. Being able to leave the curtains open during the day has been a lovely change.
The courtyard needs more leaf sweeping than we expected. But we have also started learning about the plants. It helped to hear about maintenance beforehand, as well as how it would look."
A new kitchen
A kitchen for cooking and sharing our day.
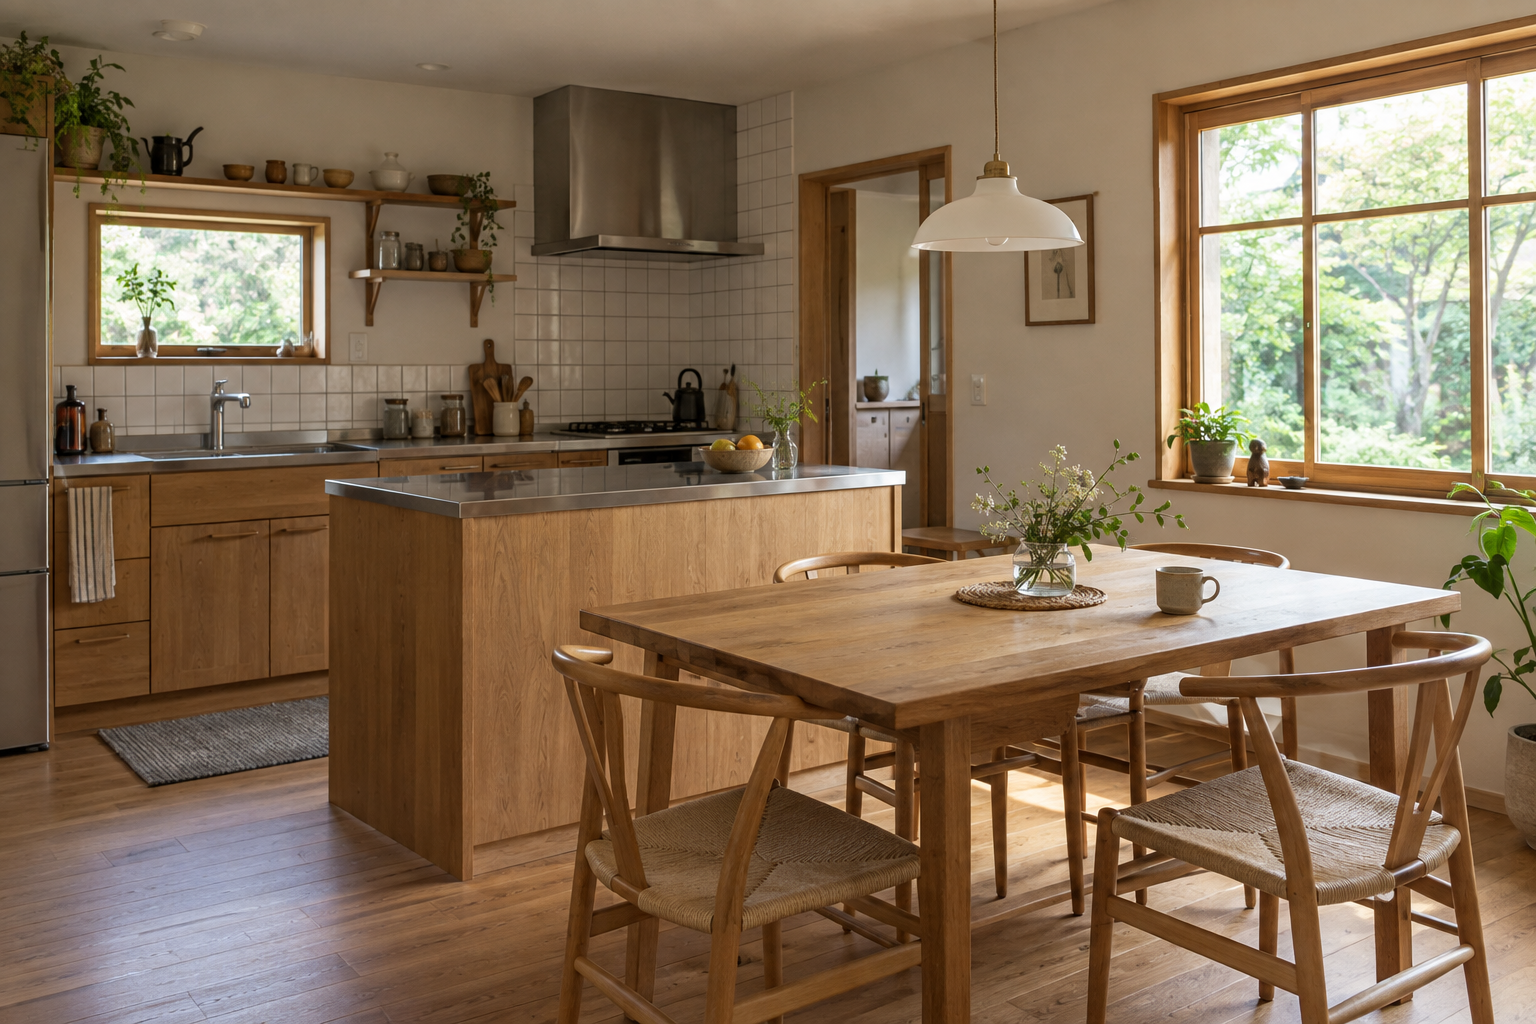
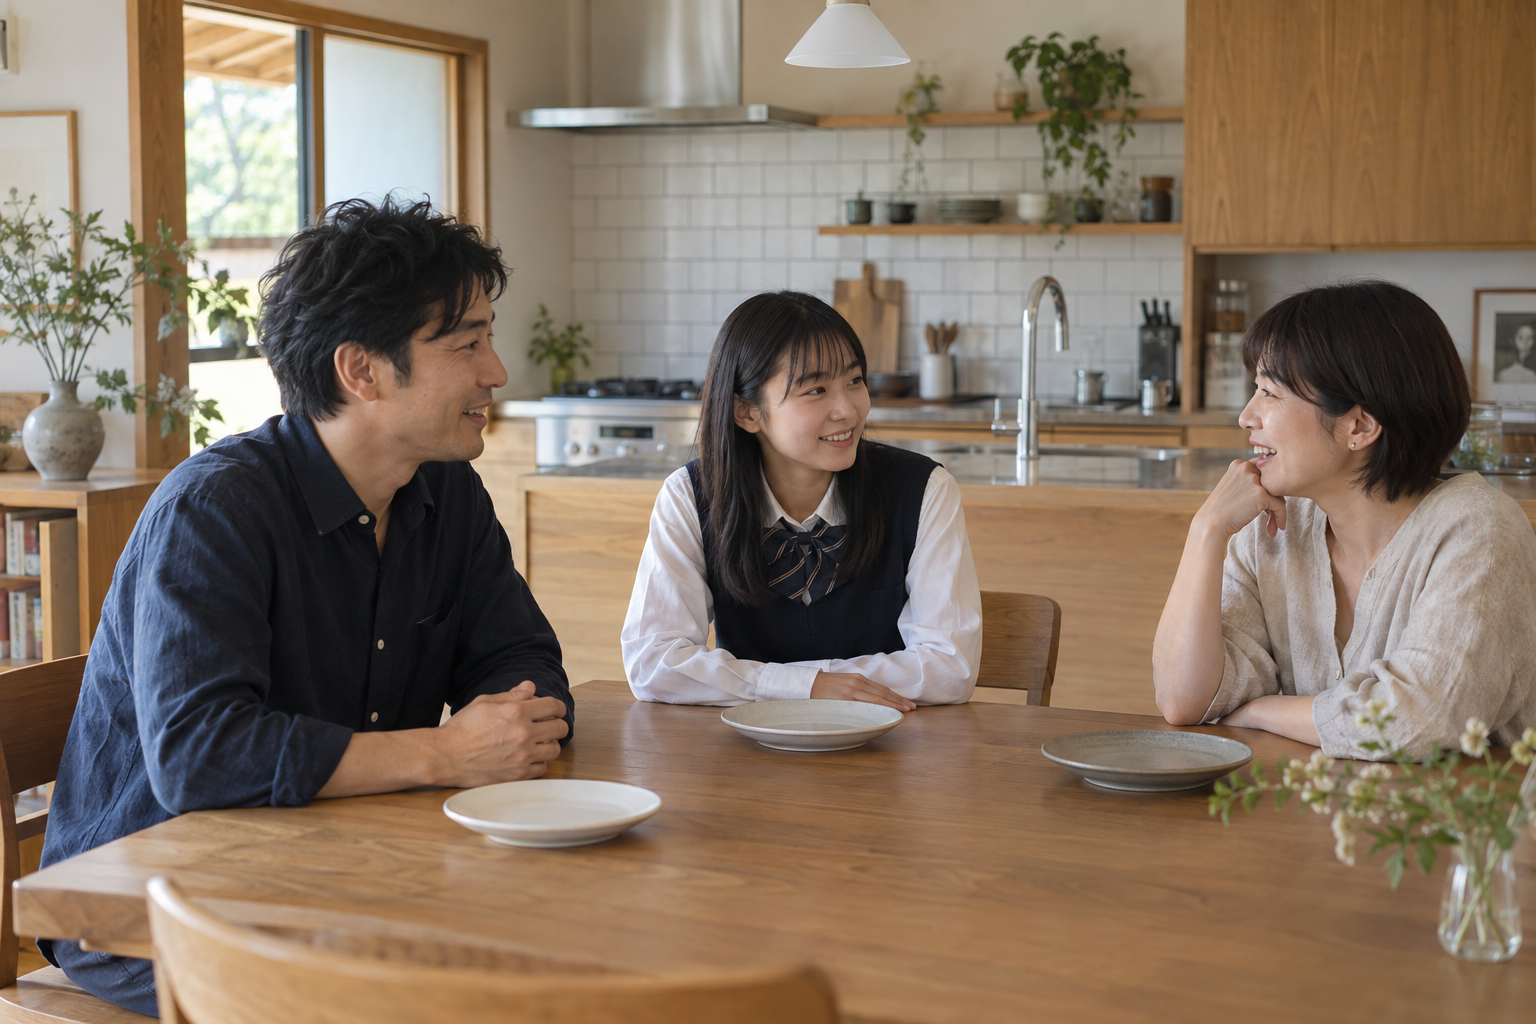
The H family, Tsurugashima (kitchen renovation, one year after completion)
After moving in,
what we found.
"In the old kitchen, whoever cooked faced the wall. As our daughter grew up, we wanted a place where we could work together.
Before choosing equipment, they looked at our existing dishes and cooking utensils. Grouping the things we use most where they are easy to reach made it easier to ask the family to help with dinner. We spend more time talking about our day while cooking.
We could not use the kitchen during the work, so meals took some planning. Knowing exactly how long it would be unavailable helped us get through it."
An inherited home
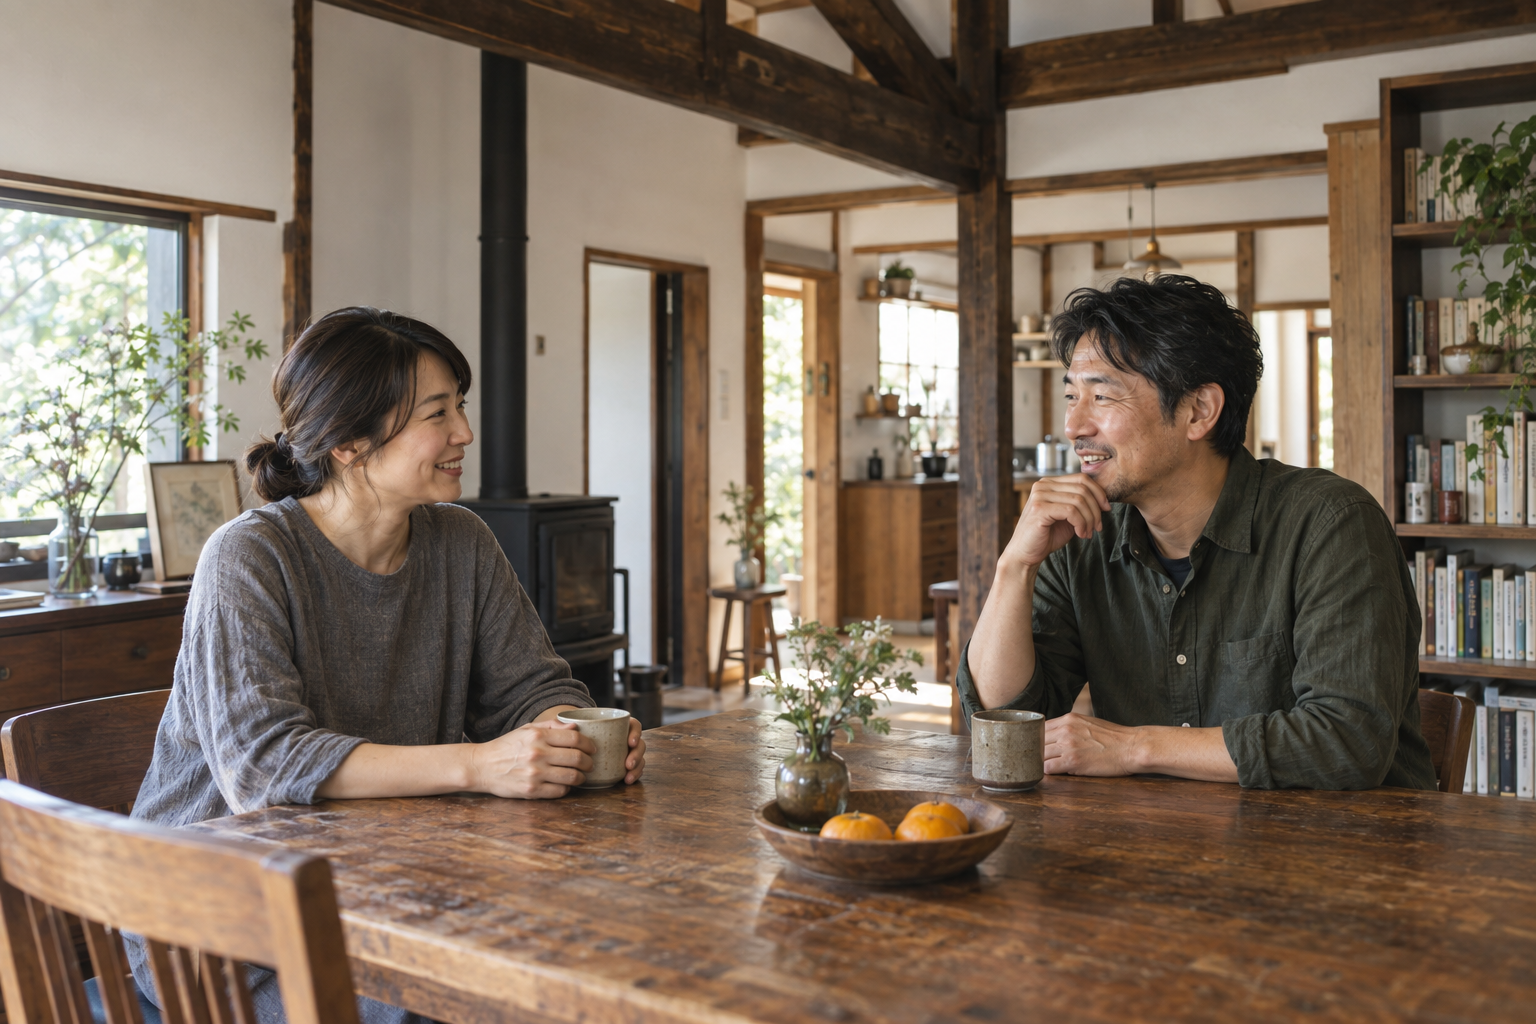
The columns and table we kept are at the heart of our new life.
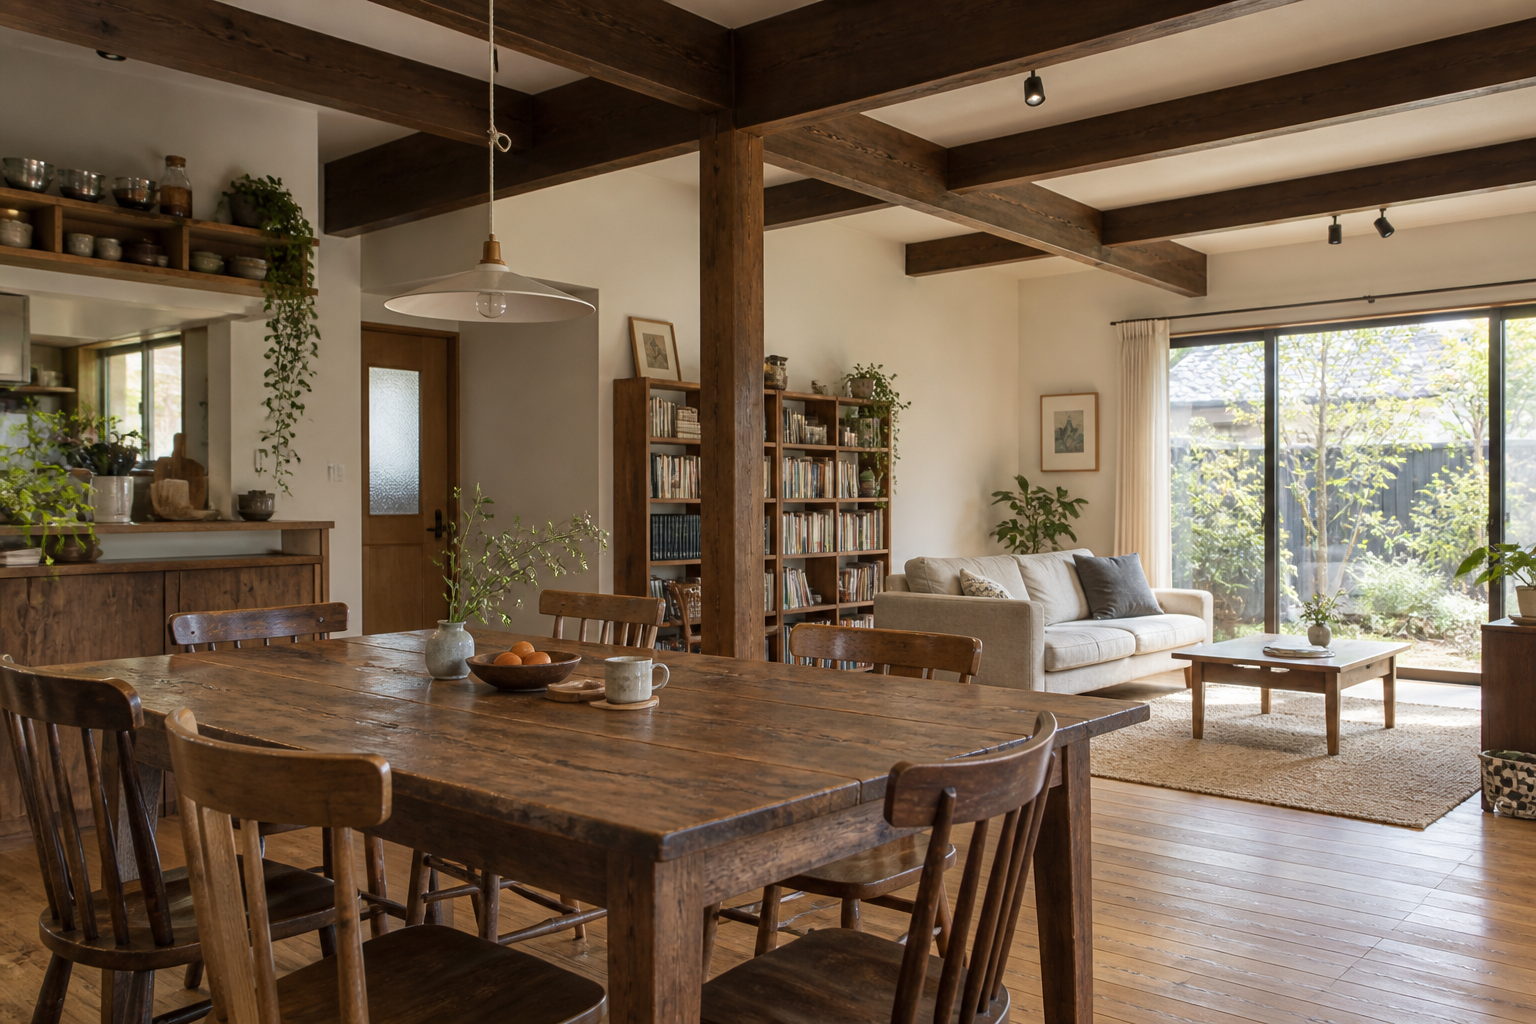
The I couple, Fujimino (renovation, three years after completion)
After moving in,
what we found.
"We inherited the house from our parents and did not want to replace everything. When we said we wanted to keep the marked columns and dining table, they suggested making those the starting point.
We chose floors and walls to suit the color of the retained beams, so our old furniture felt at home too. With room for a chair by the window, I spend more time reading at home.
Opening the walls revealed some additional repairs. Each time, they explained with photographs and an estimate, and we adjusted another finish to move forward. What stayed with me was that we were never rushed into those decisions."
About the published accounts
We value sharing what owners notice after moving in, including practical inconveniences and worries they had during consultations. Please contact us if you would like to discuss a correction or removal of published material.