Design starts before the floor plan
At a first meeting, people often ask for four bedrooms, an open kitchen and a study. Those are wishes, but they do not yet tell us how to design a home.
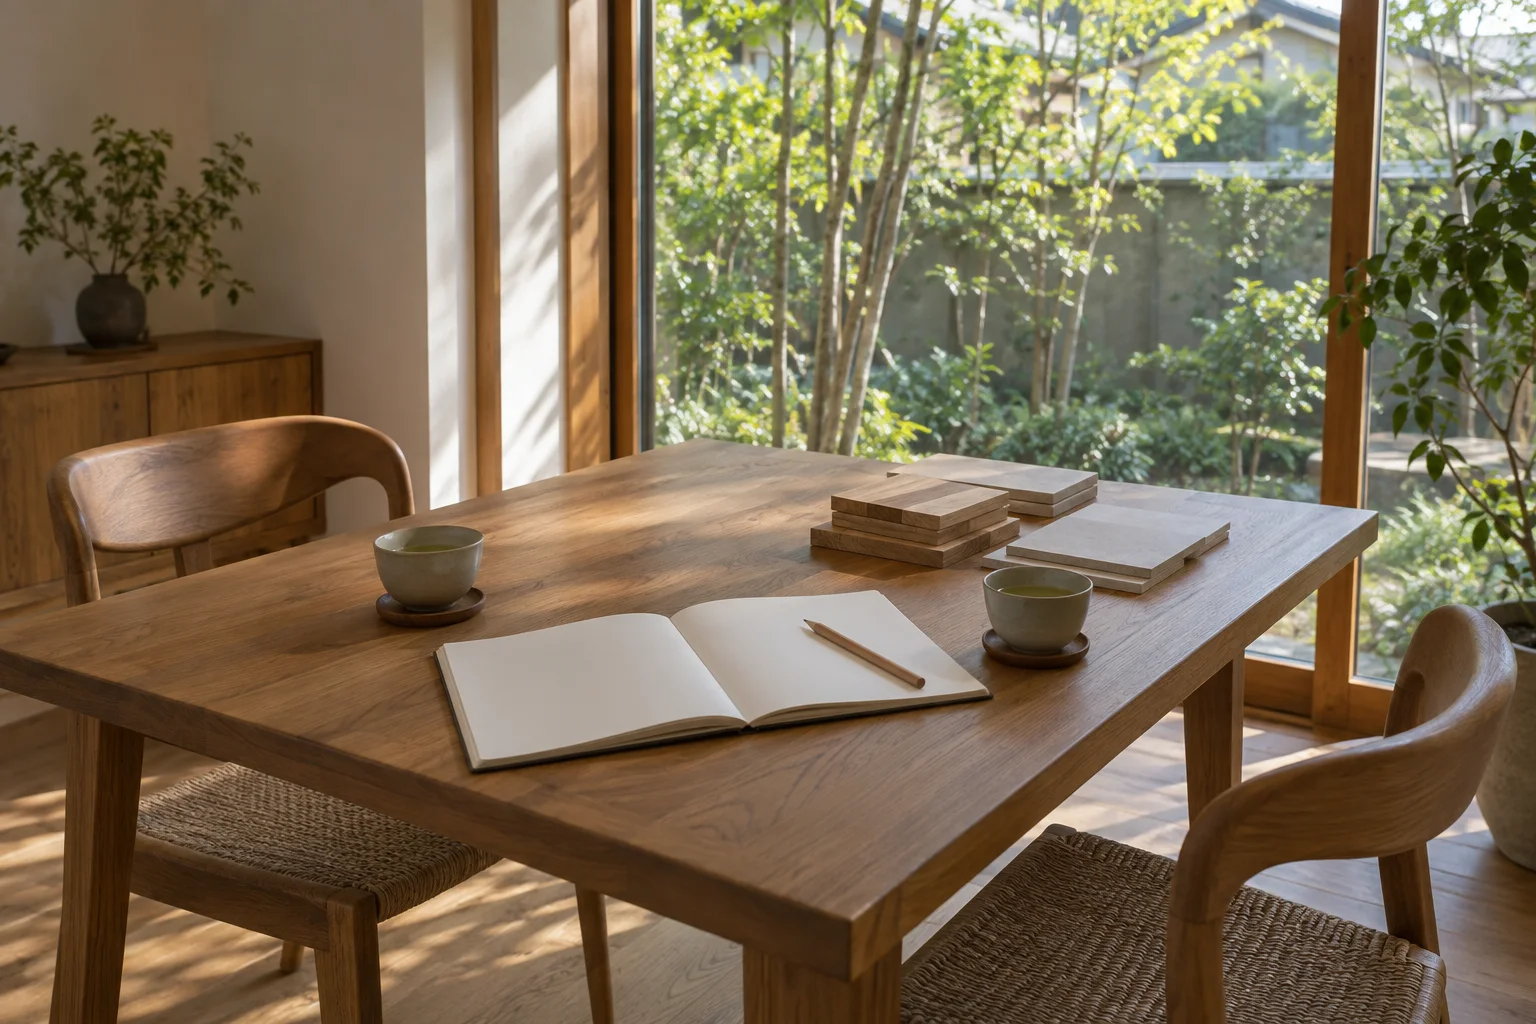
We want to go a step further back. On a weekday morning, who gets up first, at what time, and where does each person spend their time? How far are you happy to walk between hanging out and folding the laundry? What would you like to do with a child's room when it is empty in ten years? Only then can we design around the way you move, instead of simply counting rooms.
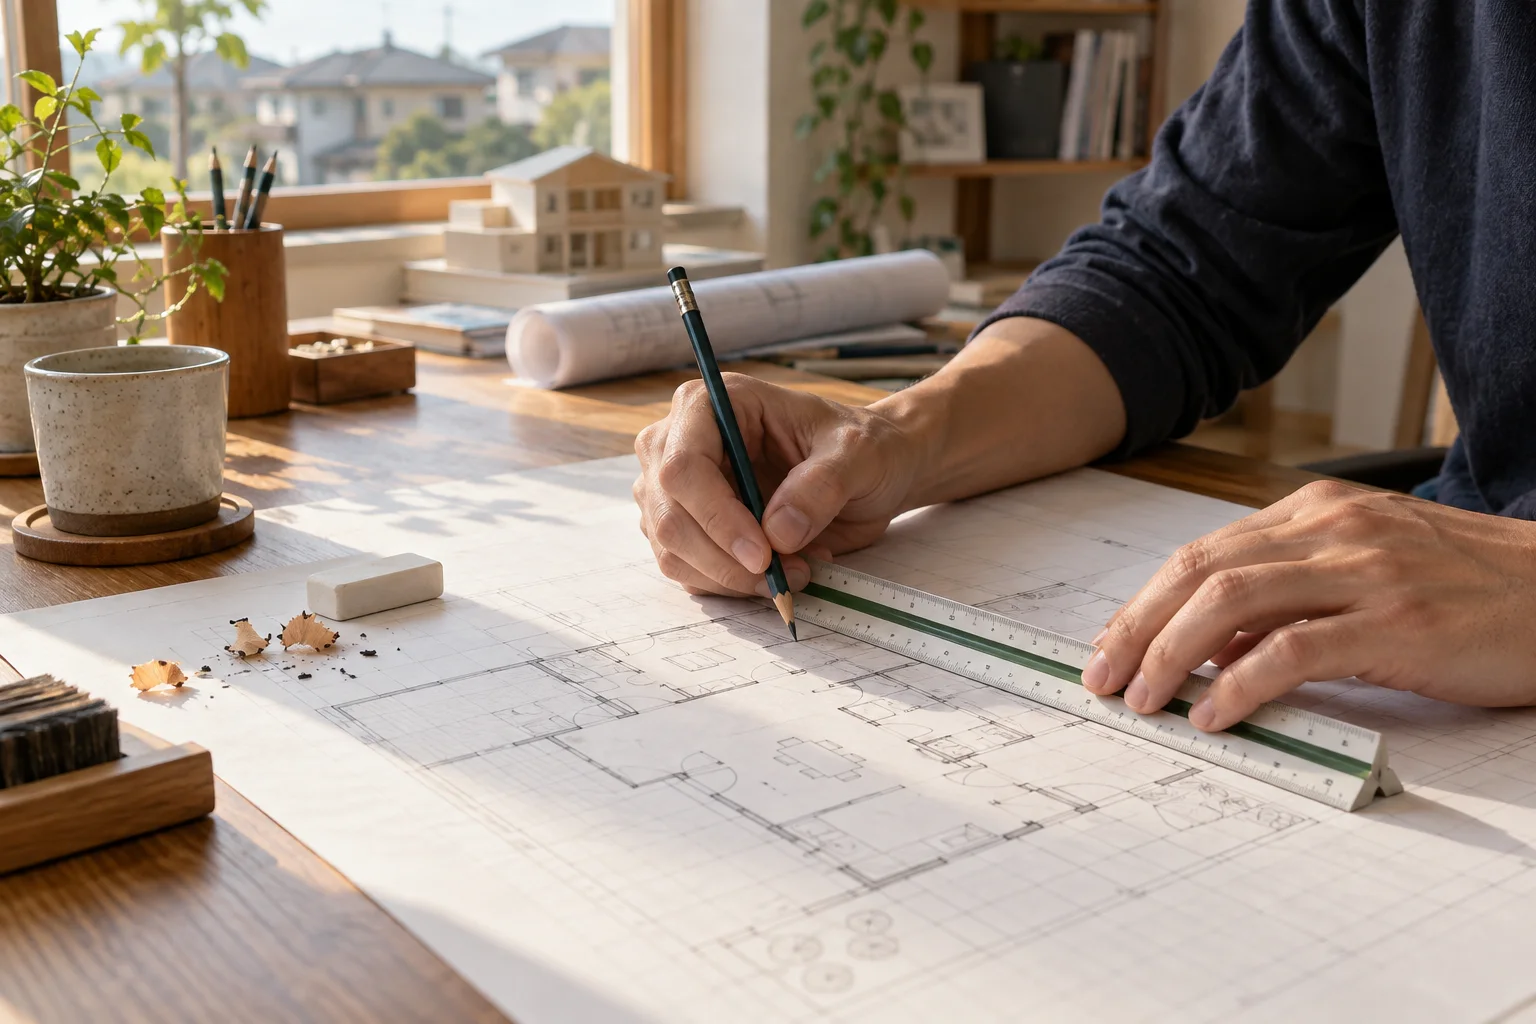
From the design application, we spend about five months and an average of eleven meetings refining the design. Budgeting and checking the site before that application are a separate preparation period. It may seem long, but decisions made here save uncertainty once construction begins.
Seismic Grade 3, backed by calculations
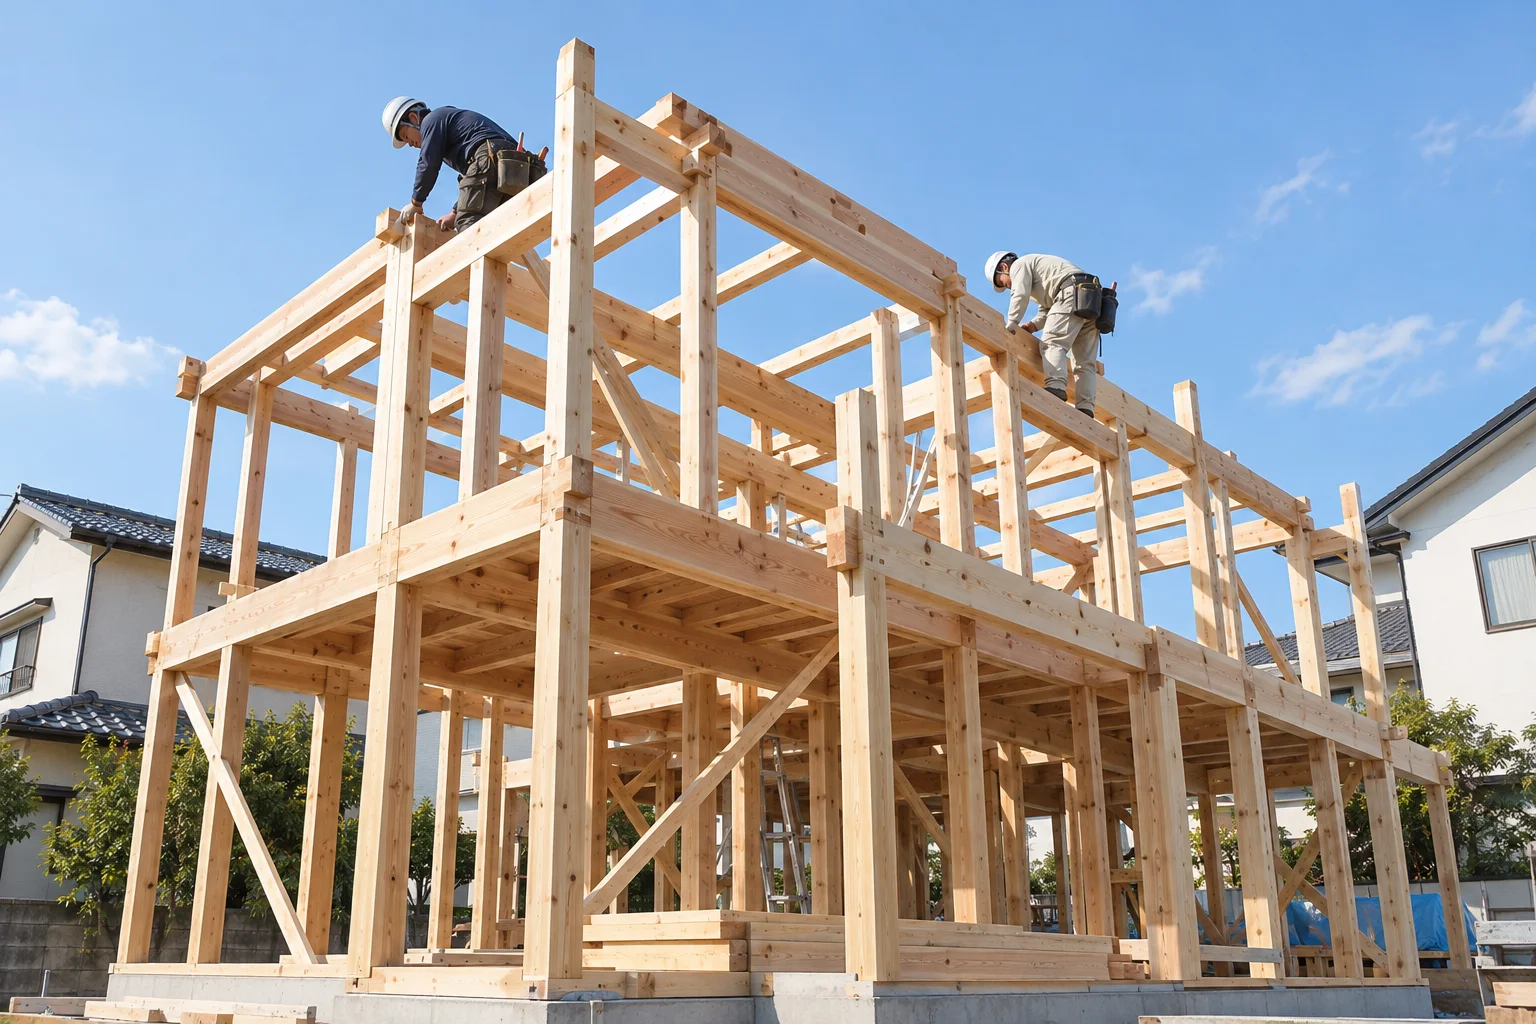
Every home is designed to Seismic Grade 3, the highest grade in Japan's housing seismic performance system, and checked through allowable stress calculations.
This is the level required of emergency bases such as fire and police stations, with 1.5 times the strength of the minimum Grade 1 standard under Japan's Building Standards Act. It also qualifies for a 50% earthquake insurance premium discount.
There is an important distinction to explain. Some two-story timber homes can be described as equivalent to Grade 3 using a simplified wall-quantity calculation. We use allowable stress calculations to work out the actual forces on individual columns and beams. We provide a bound calculation report at handover and can show it to you during design meetings on request.
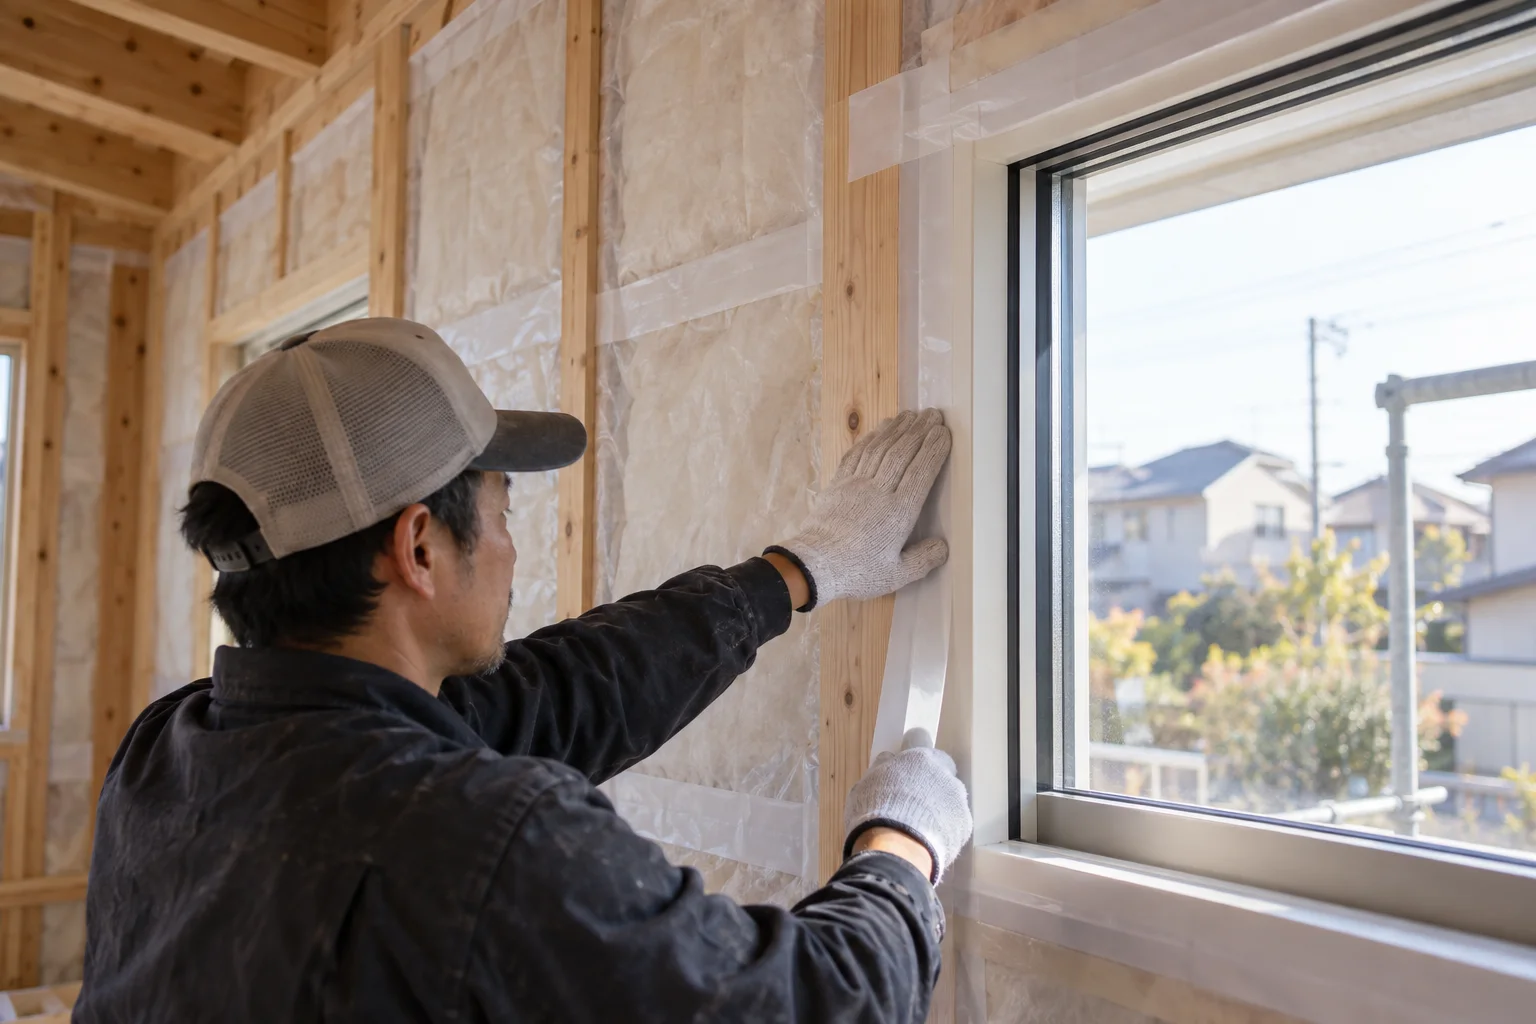
Insulation and airtightness in daily life
Our standard is Insulation Grade 6 under Japan's housing performance system. In climate zone 6, we check a UA value of no more than 0.46 W/(m²·K), along with requirements for solar shading and condensation prevention. UA measures heat loss through the building envelope. Better insulation aims to limit winter temperature drops and reduce heating and cooling demand. Actual temperatures and costs depend on outdoor conditions, layout, sunlight, equipment and how the home is used. We explain the assumptions behind our calculations. Every home is tested for airtightness, with a target C value of no more than 0.5 cm²/m², the equivalent leakage area per unit of floor area. If a result misses the target, we report it as measured and explain the cause and response.
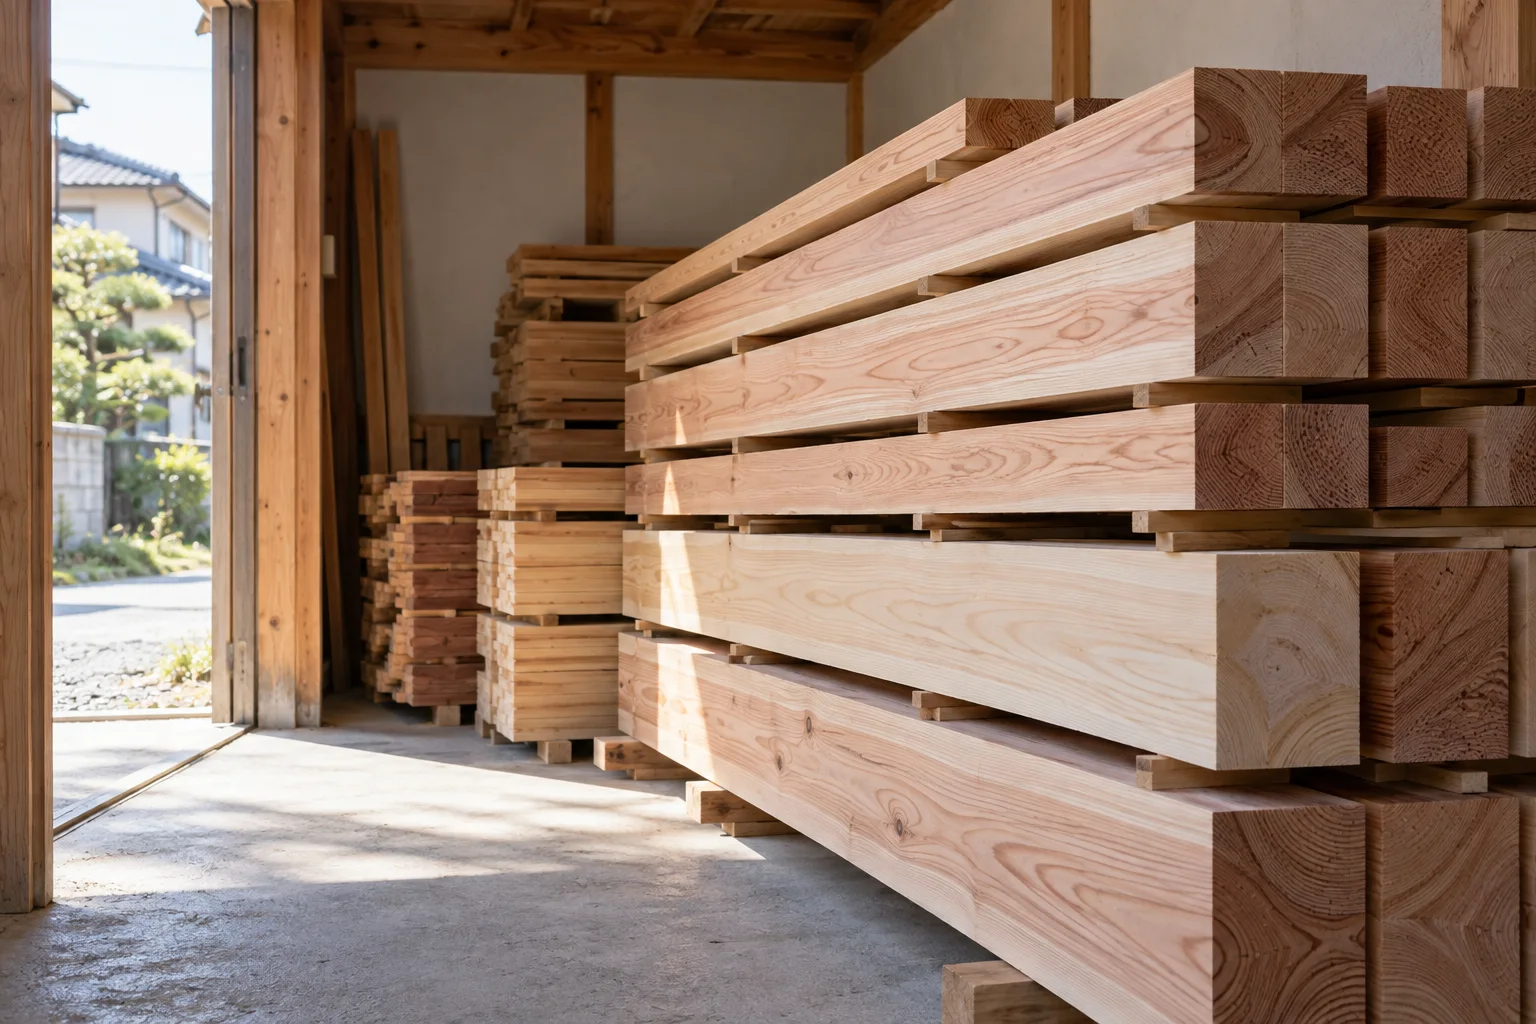
Timber from close to home
We use structural cedar and cypress from Saitama and neighboring prefectures. Being local does not give timber special performance, but it lets us check drying and moisture content ourselves and work directly with the sawmill.
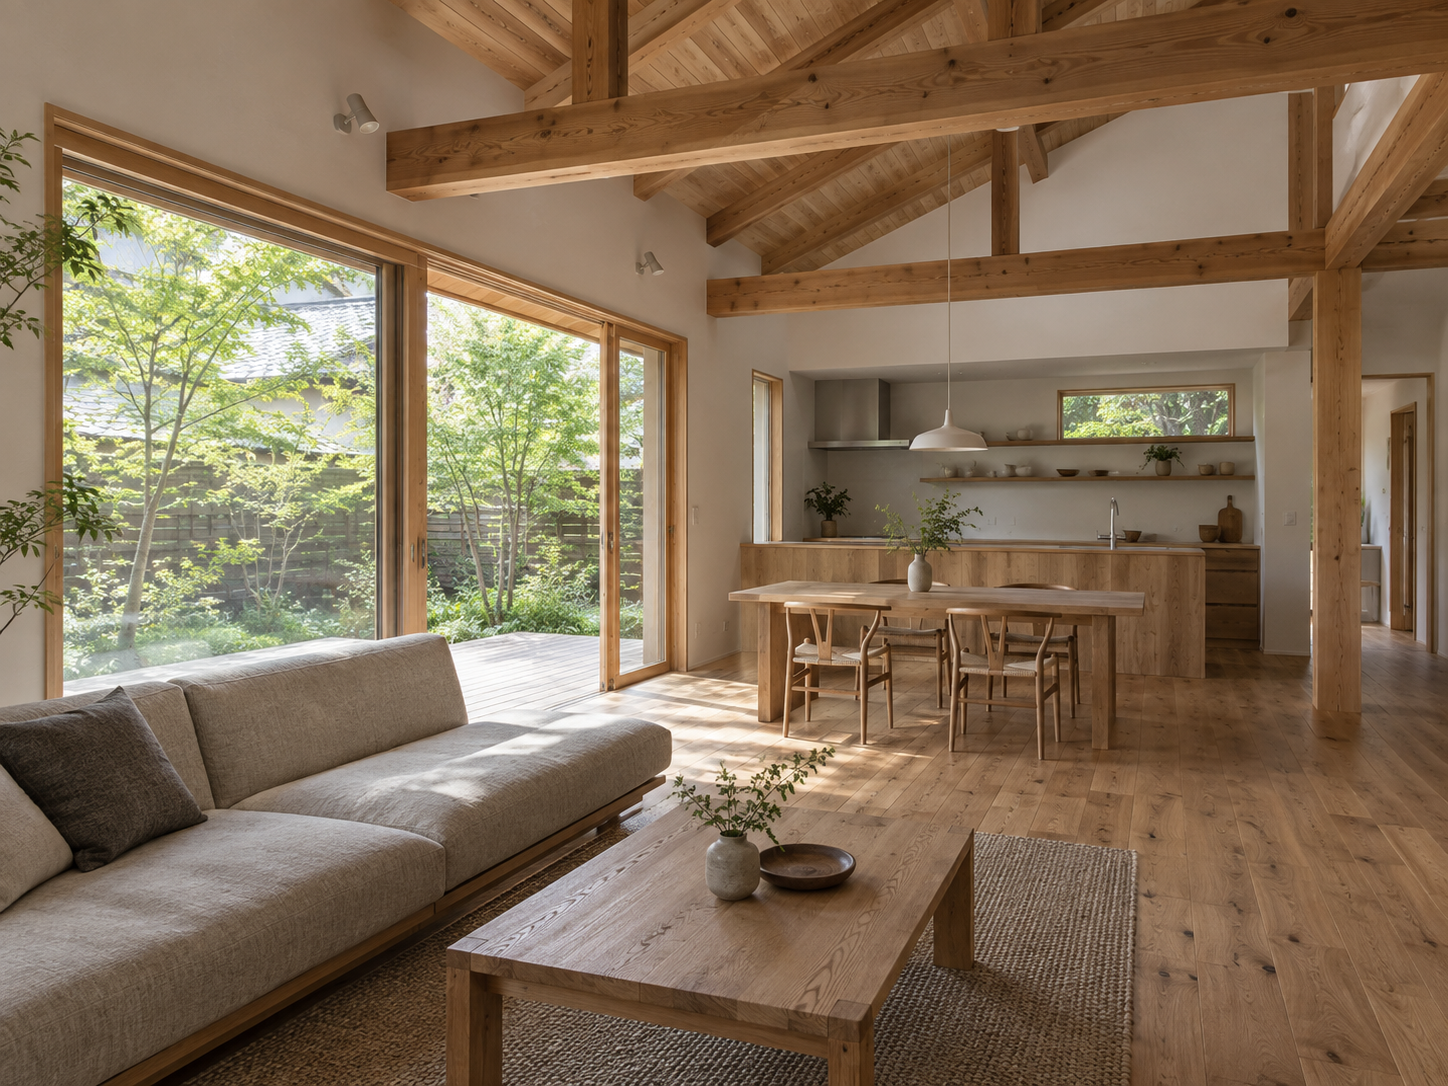
Our standard interiors have solid wood floors and diatomaceous earth or lime plaster walls. Solid wood darkens with age and picks up scratches. We always explain this before a contract is signed. If you want a floor that resists scratches, we will not insist on solid wood.
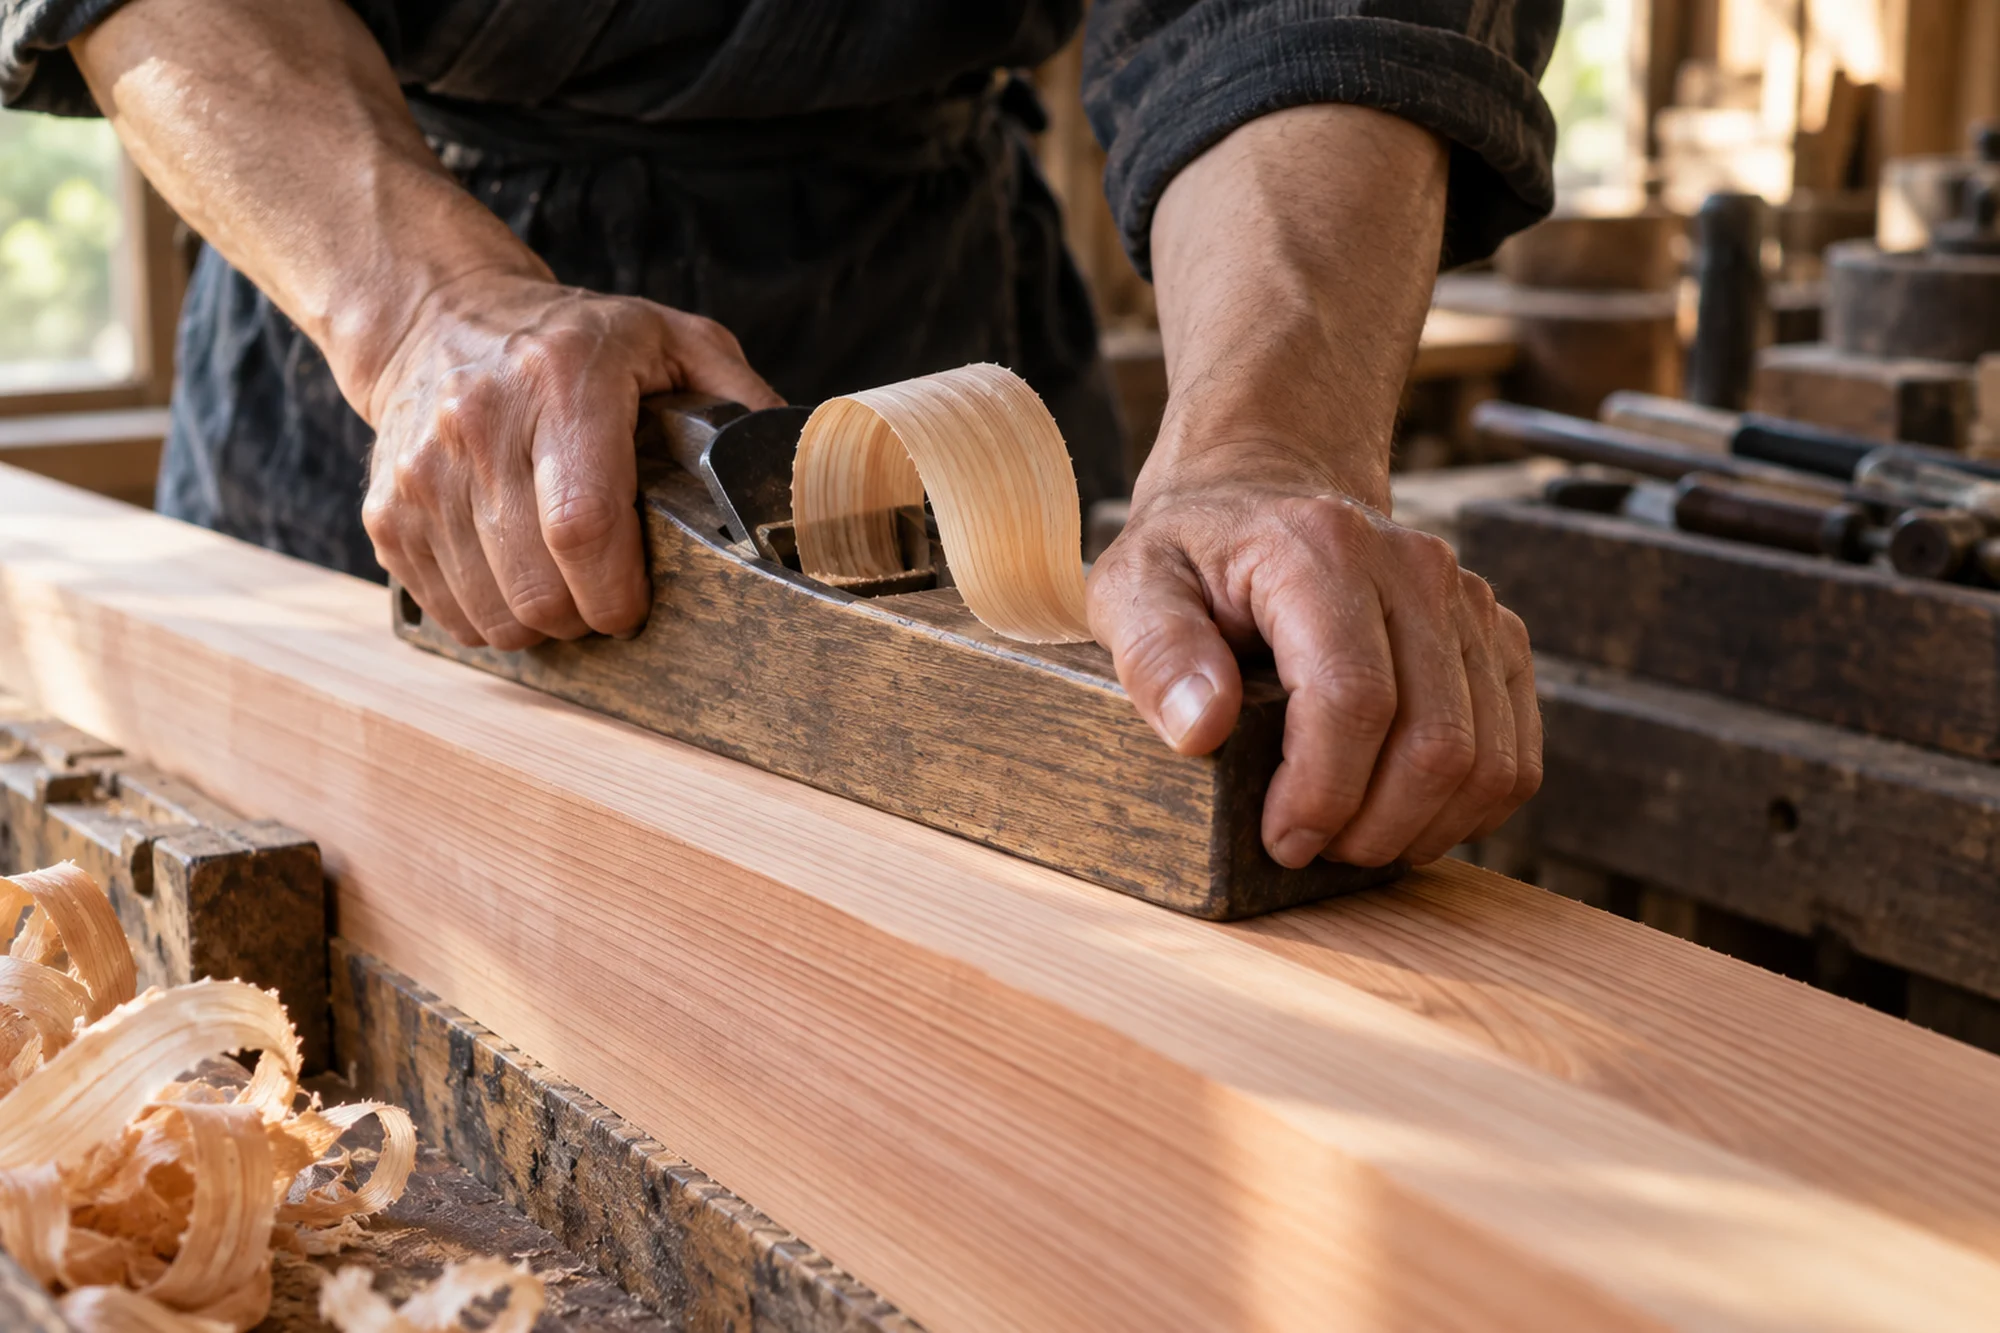
What our own workshop makes possible
We make joinery and built-in furniture in our workshop next to the office. The company began with joinery, and we have kept a well-equipped workshop for our size.
There is no need to fit a floor plan around standard product sizes. We can use a three-centimeter gap under the stairs for storage, build a bookcase to the ceiling, or make two washstands at different heights for a couple, at a lower cost than outsourcing the work.
What we will not do
- Lower grades or specifications to meet a price
- Use inadequately dried timber to shorten the schedule
- Ask you to sign a contract on the day of a meeting
- Hand an entire project, including site supervision, to a subcontractor
Our limit of twelve new homes a year lets us run the business without doing these things. When you contact us, we may have to explain that construction cannot begin for six months or more.