
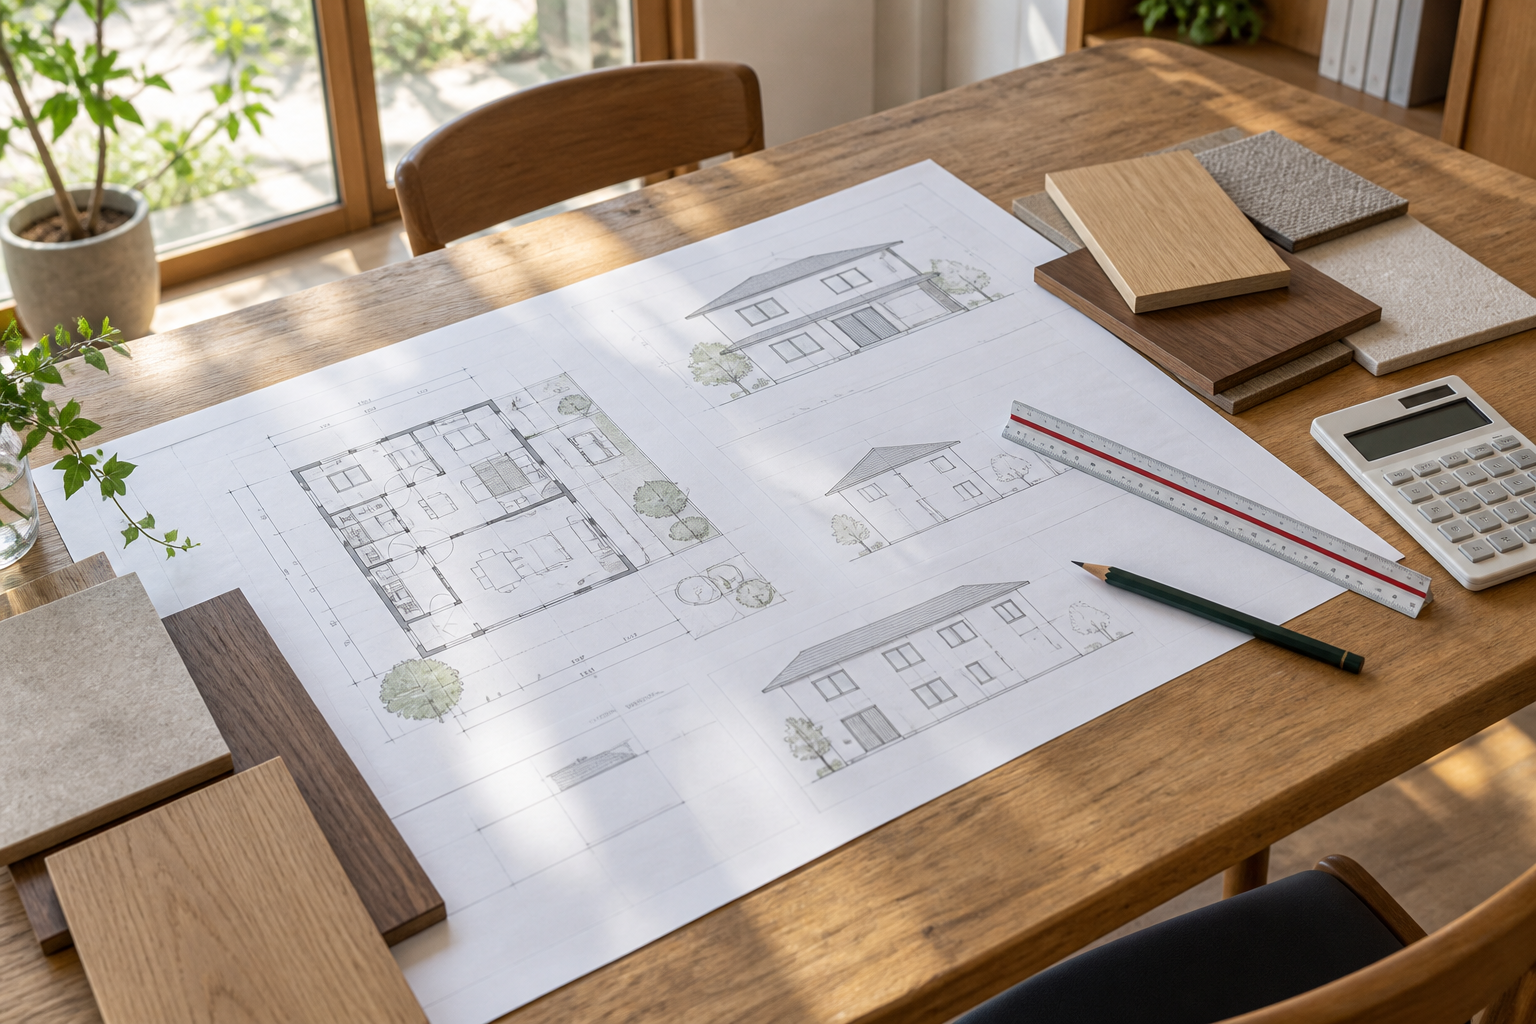
Three ways to begin
You can contact us at any stage. Choose the option closest to what you need.
- 1. Talk with us
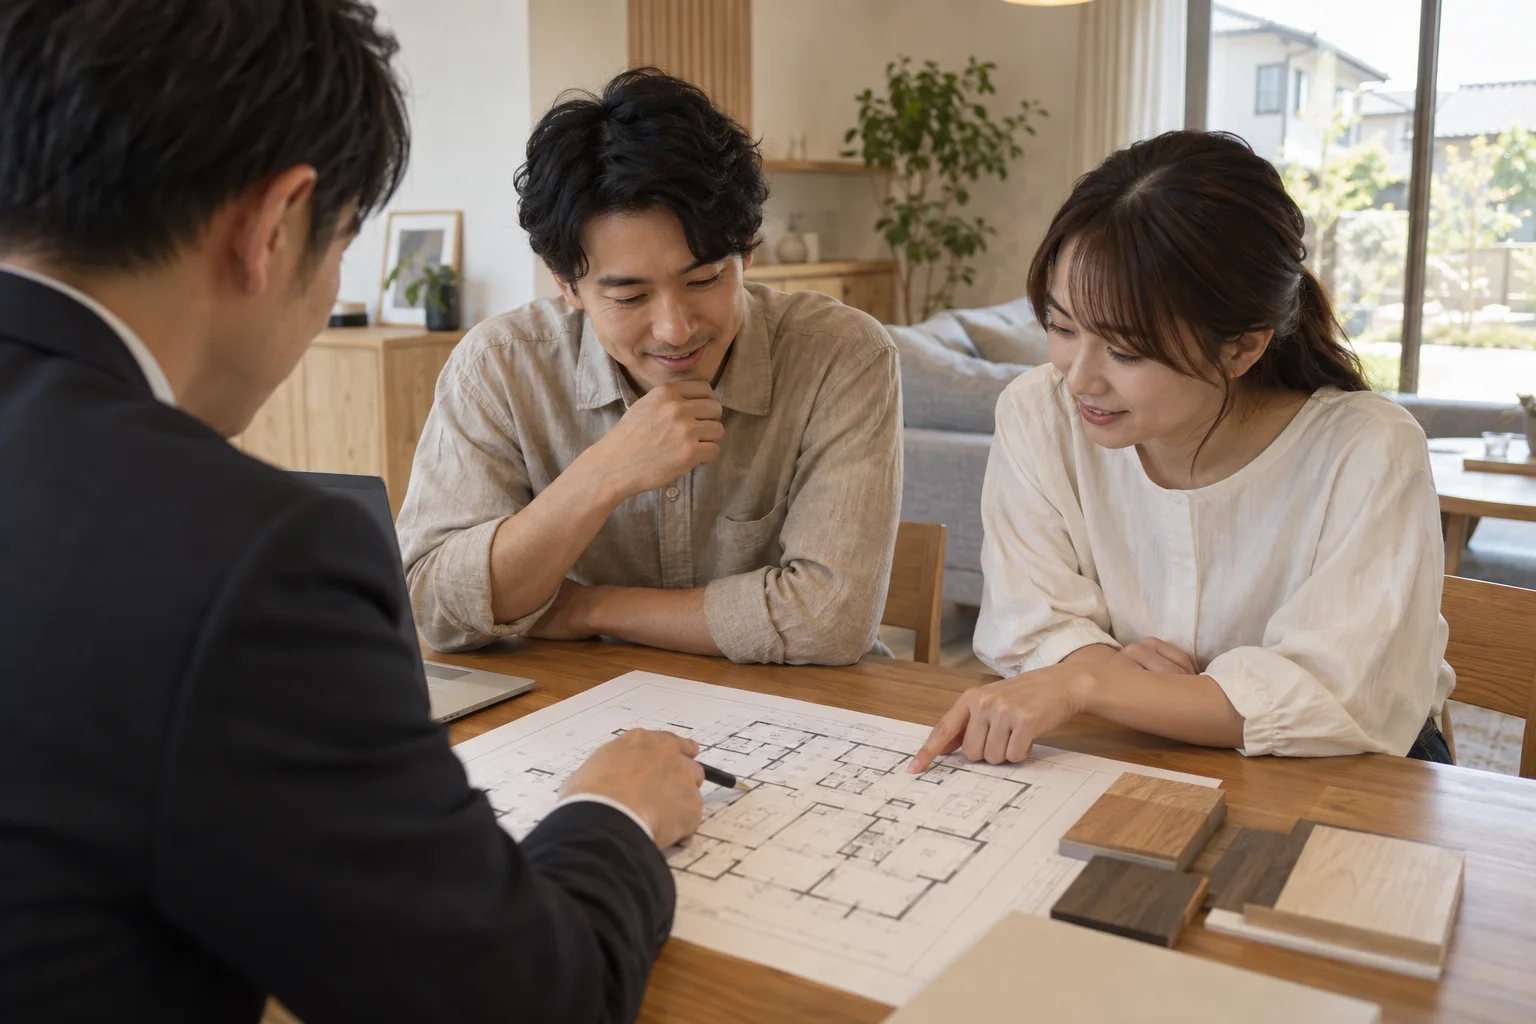
- Homebuilding consultations every Saturday, ninety minutes per household. We listen rather than present a plan at this meeting.
- 2. Read more
- We send a project collection and a booklet explaining homebuilding costs, free of charge.
- 3. Visit a home
- Reserve a completed-home or structural visit. See Events for dates.
Using the form
We ask for just three things.
- Your name
- Your contact details, email address or phone number
- What you would like to discuss, in your own words; a short message is fine
We do not ask about your budget, timing or land ownership in the form. Filling in those details before you know the answers creates unnecessary work.
If you are requesting printed materials, please also include your postal address.
Our reply
The person who will handle your consultation replies directly within one business day.
The reply is written by that person, not sent as an automated message. Depending on your question, we may be able to answer by email without asking you to visit the office.
We do not contact you repeatedly, or make sales calls after sending a brochure.
Talk to us by phone
+81-49-000-3182 (9:00 a.m.-6:00 p.m.)
Our designers and supervisors are often out on site. If the person you need is away, they will call you back.
Closed Wednesdays and the second and fourth Thursdays.
Existing owners with urgent issues such as a water leak should call their original site supervisor's mobile phone directly. We respond at night and on holidays as well.
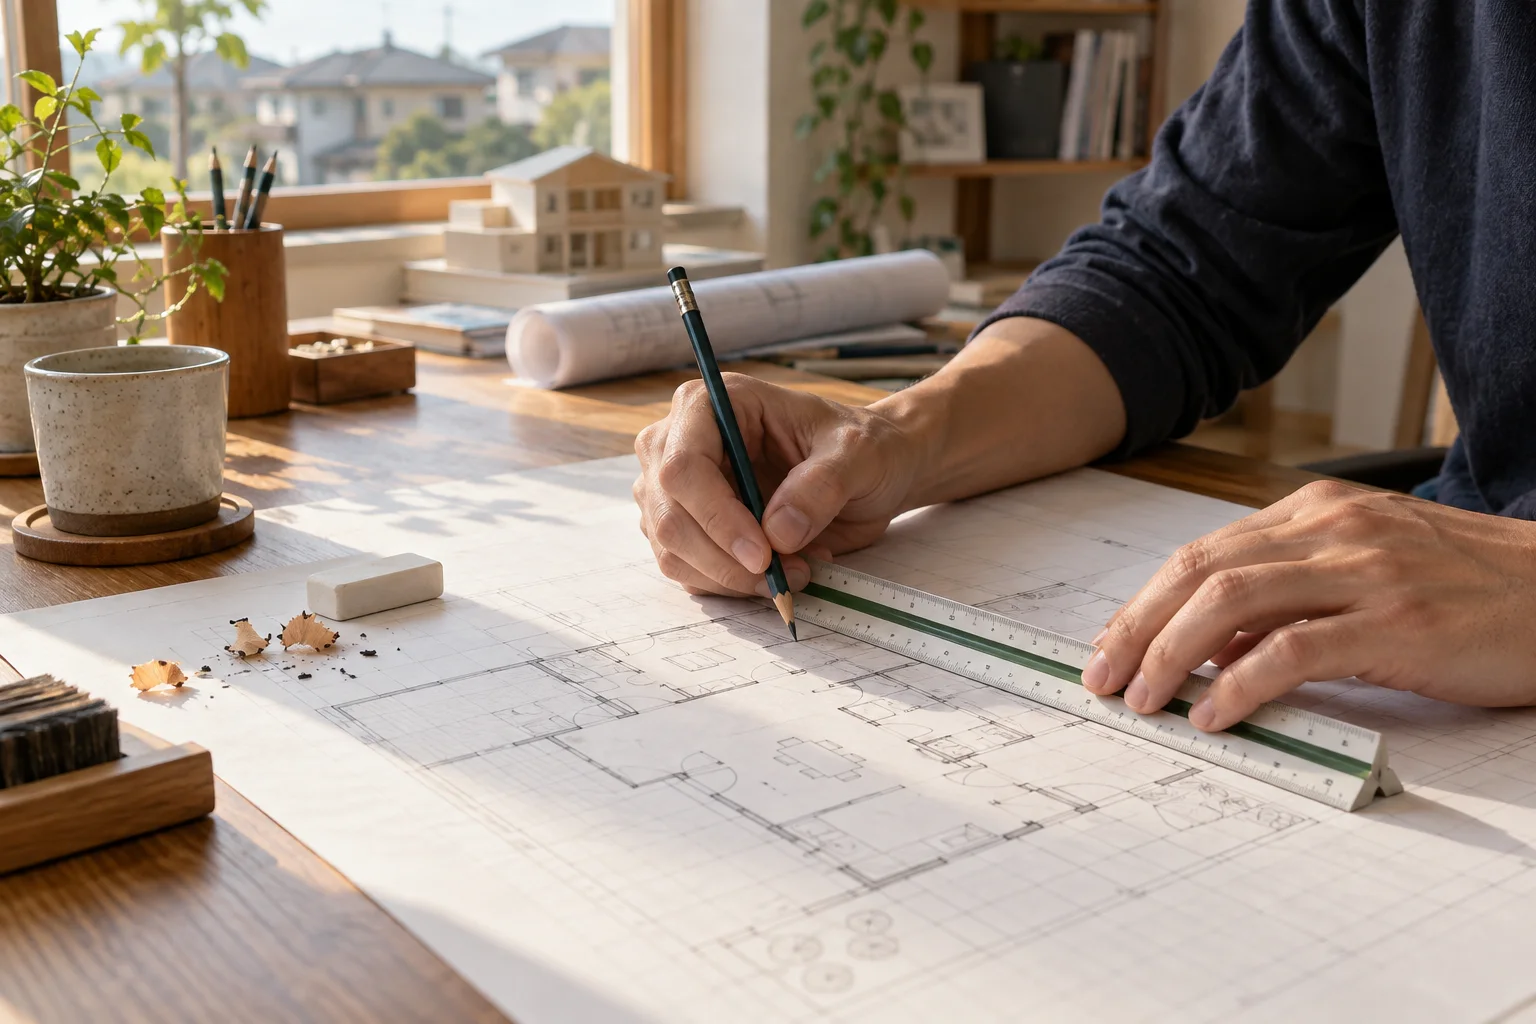
Before your consultation
- There is no charge through the first consultation, site survey, initial plan and preliminary estimate.
- When you proceed to detailed design, we ask for ¥200,000 toward the design fee.
- Depending on when you contact us, construction may be more than six months away because we limit new homes to twelve a year.
- Our usual service area is within about forty minutes' drive of the office. We may accept work farther away depending on its scope.
- We will not ask you to sign on the day. We expect you to take the information home and compare other builders.
Your personal information
We use the information you provide to answer your inquiry and carry out the work and communication you request. Our Privacy Policy explains what we collect, outsourcing and third-party provision, retention and deletion. The same contact desk accepts requests for access and correction.
Tell us about your plans
You can review your details on this screen. The information you enter is not sent or saved.