Around thirteen months from first conversation to handover
Allowing five months for design makes our overall schedule longer than some builders'. Construction itself takes five to six months.
- Month 0
Consultation and brochure request
Free. We discuss your wishes and budget limit.
- Month 1
Budget and land consultation
We consider the total, including fees, landscaping, moving and furniture.
- Months 2-3
Site survey and initial plan
We check the site and present an initial plan and estimate. Everything up to this point is free.
- Month 3
Design application
A ¥200,000 payment toward the design fee starts detailed design.
- Months 4-7
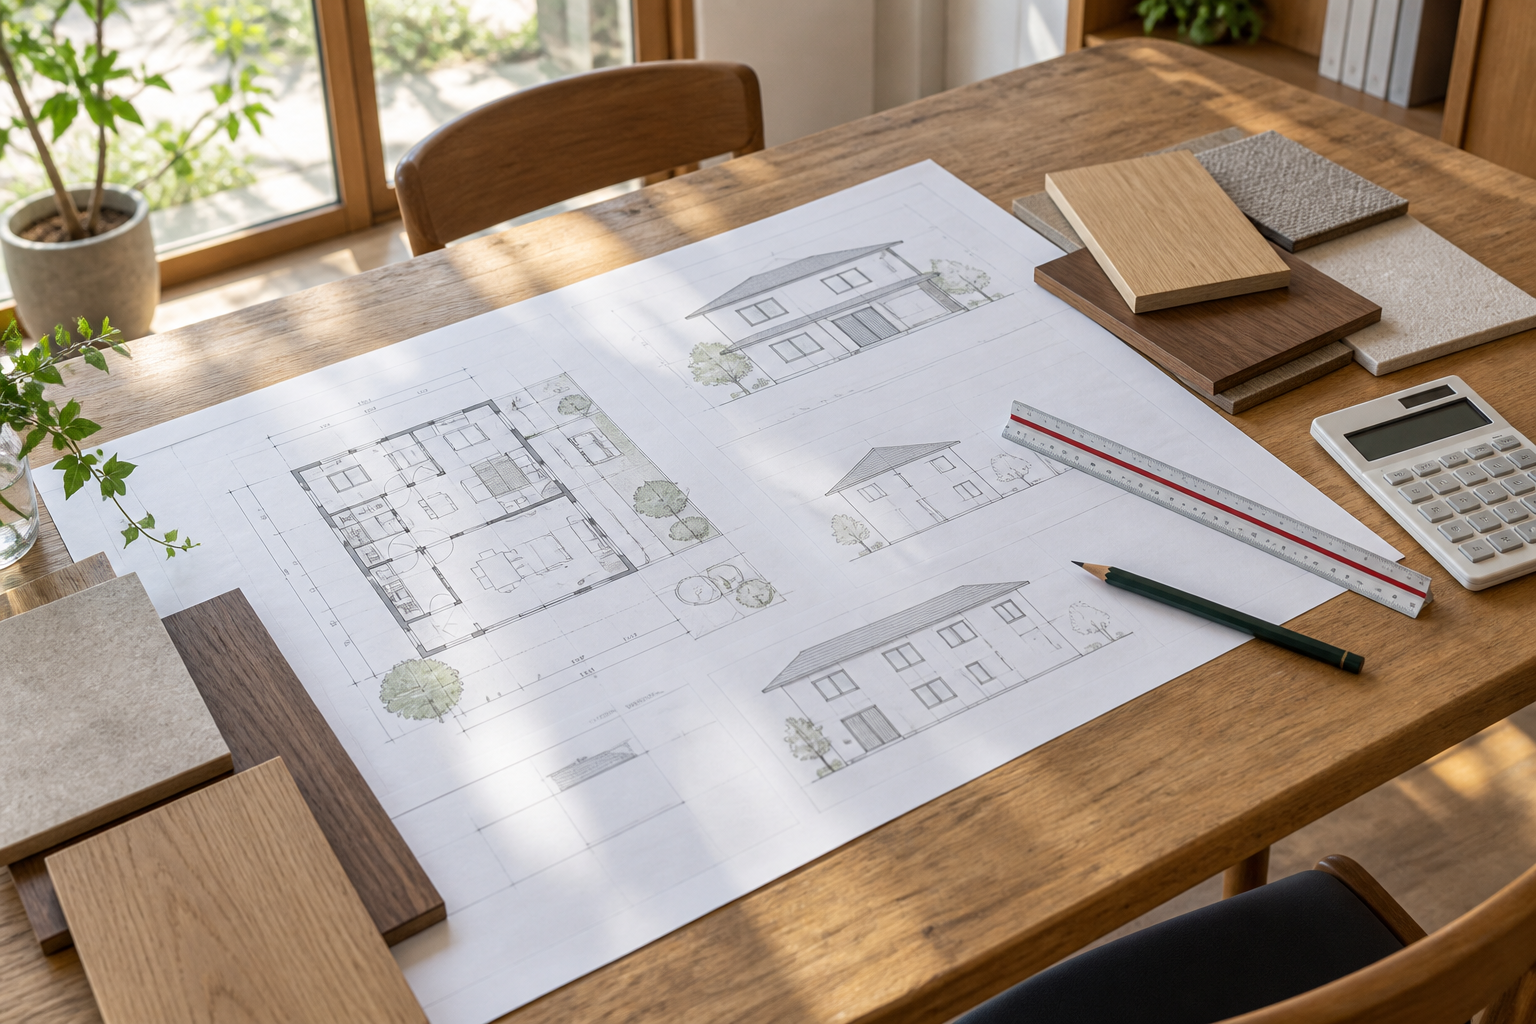
Detailed design and specifications
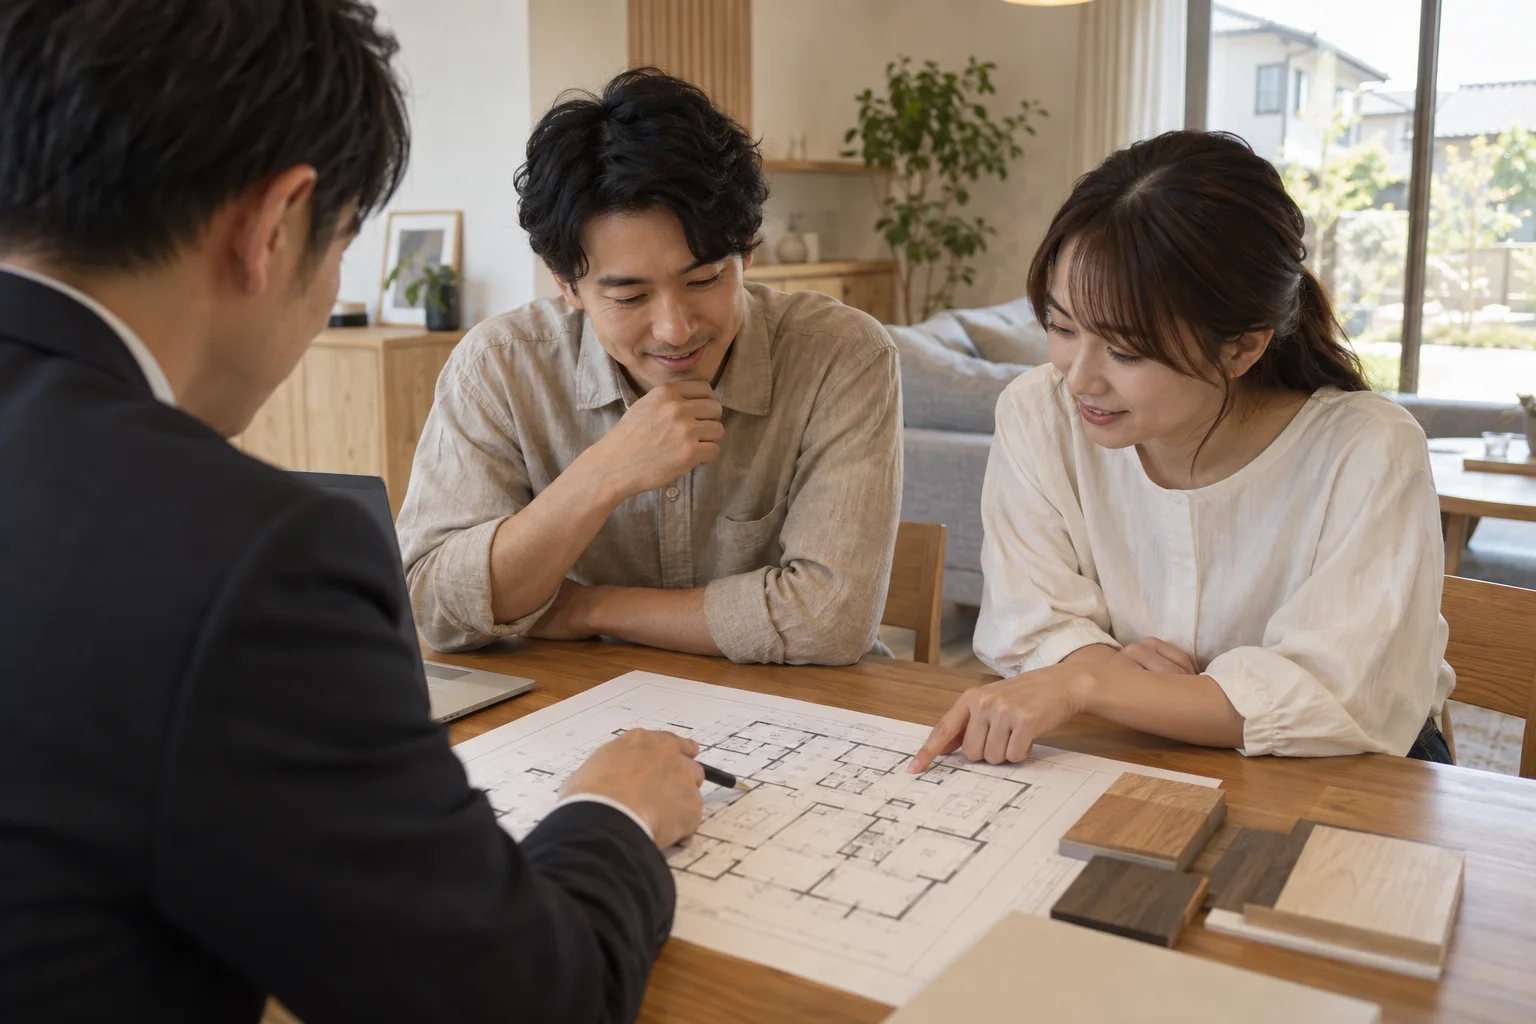
An average of eleven meetings, including showroom visits.
- Month 7
Contract
We sign against finalized drawings and an estimate.
- Month 8
Building approval and ground survey
- Month 8
Construction begins and ground blessing
A jichinsai is a traditional Japanese ceremony to bless the site.
- Month 9
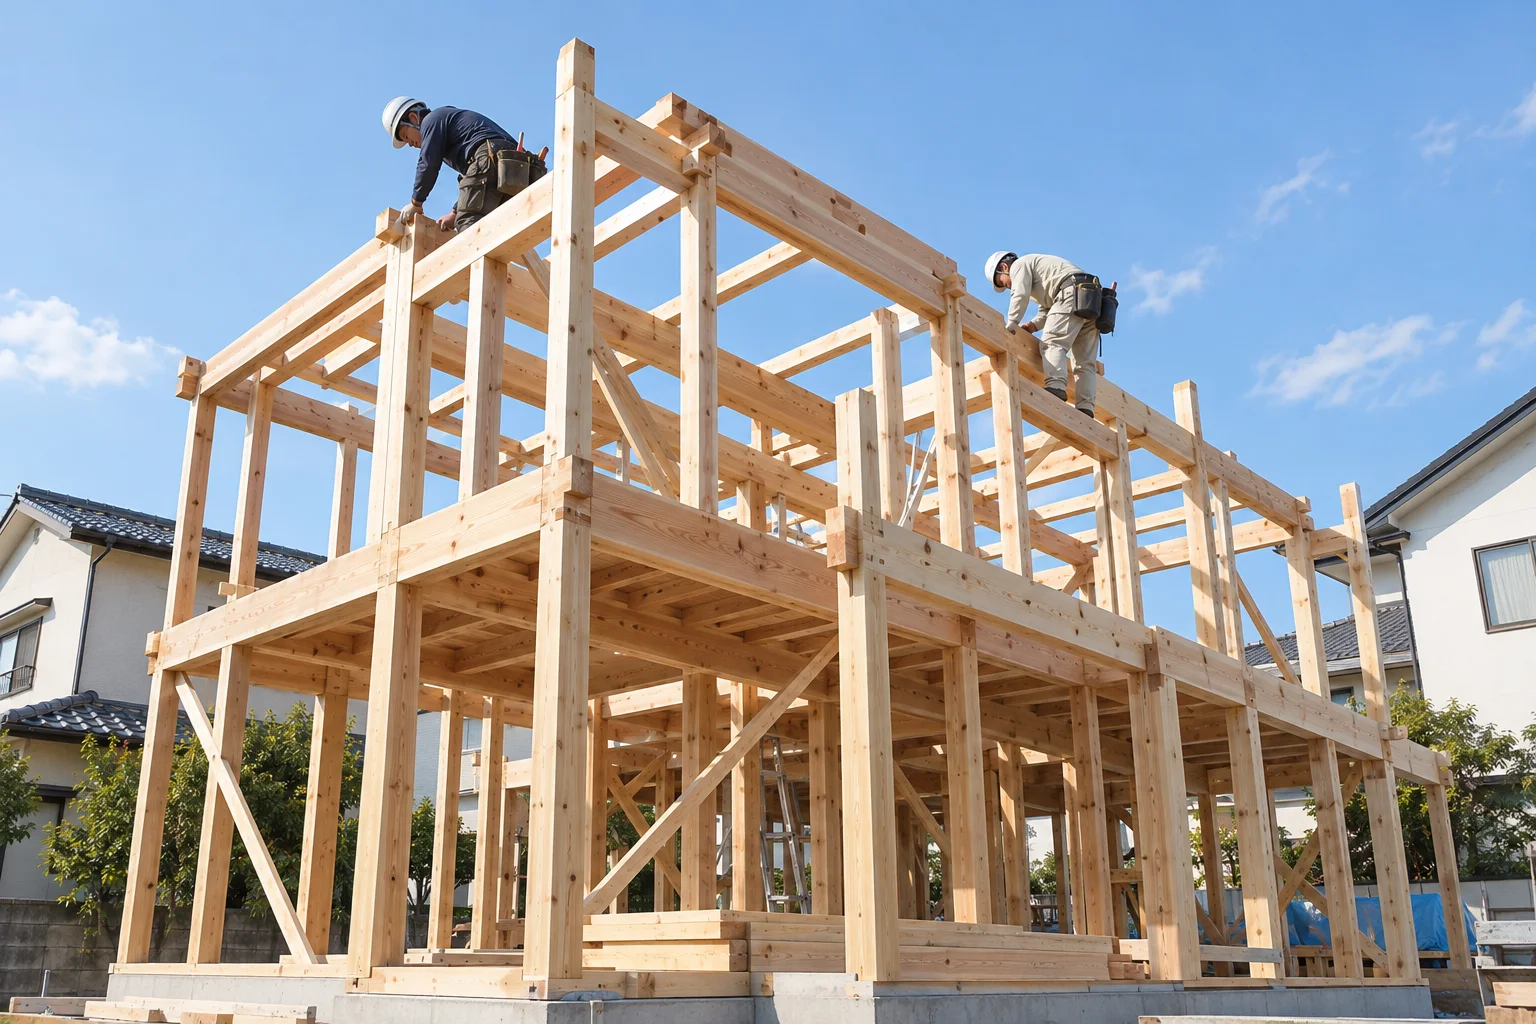
Foundations and frame raising
You can visit the structure after the frame is raised.
- Months 10-12
Interior carpentry and airtightness test
- Month 13
Final inspection and handover
When payments are due
- Design application
- ¥200,000(Part of the design fee)
- Contract
- 10% of construction cost
- Construction starts
- 30%
- Frame raising
- 30%
- Handover
- Balance
Home loans are often disbursed in full at handover. Payments at the start of construction and frame raising therefore need bridging finance, a short-term loan until the main mortgage is released, or staged loan disbursements. Your choice of lender needs to consider these options as well as the interest rate. We explain this early in the process.
We show the total cost first
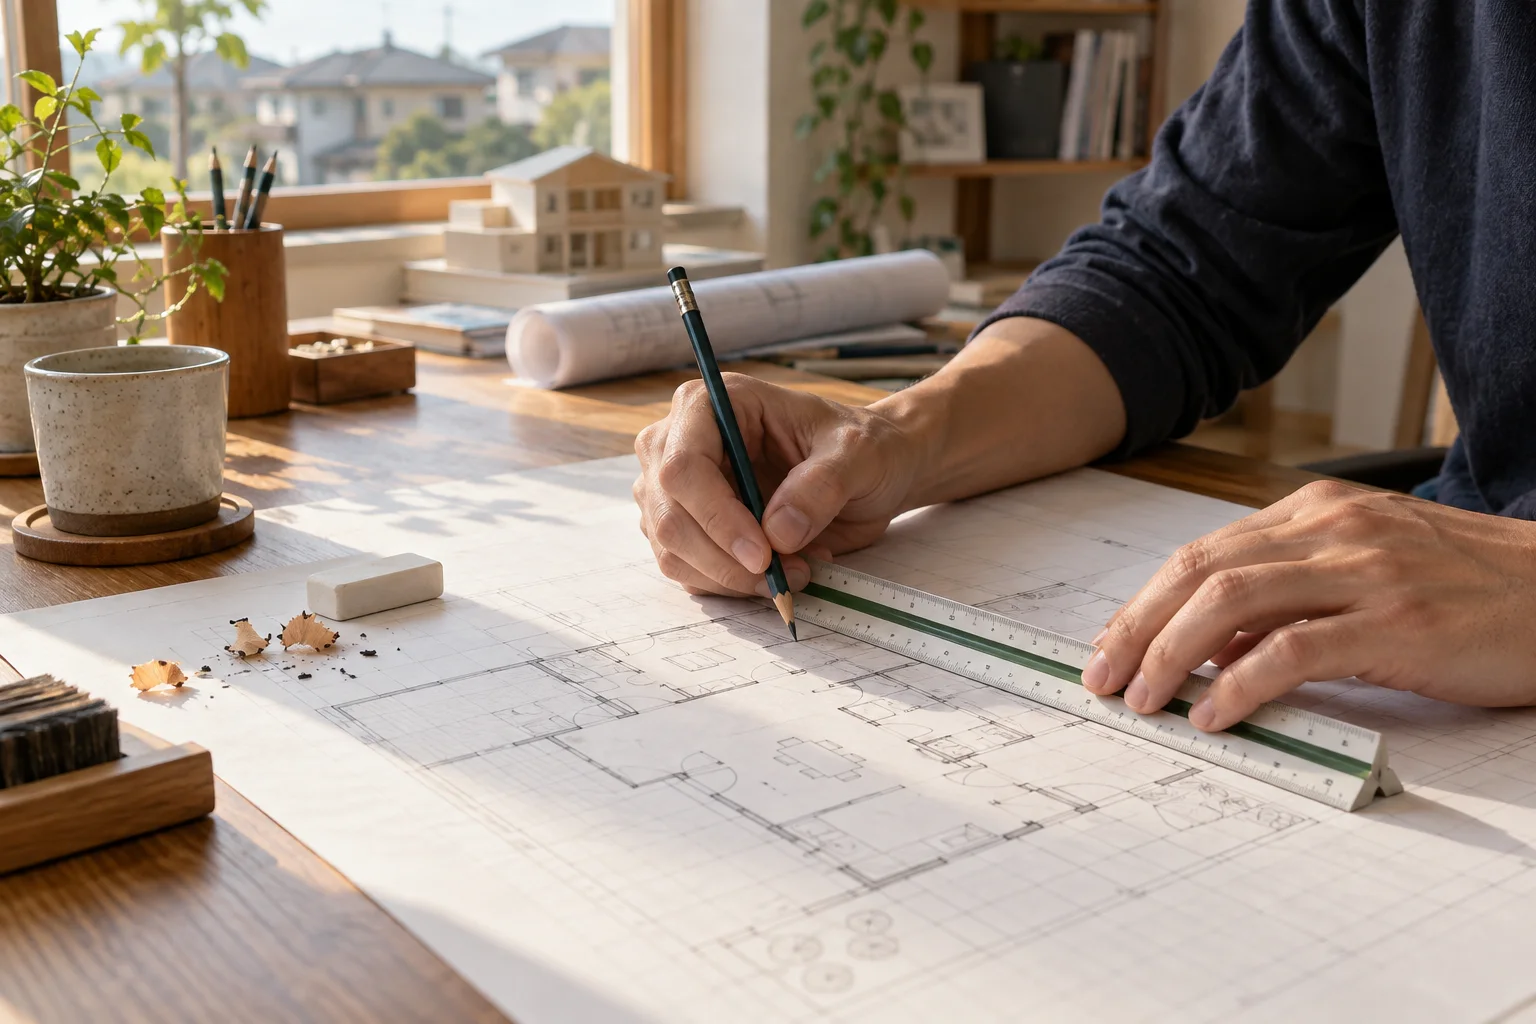
A price per tsubo, the Japanese floor-area unit of approximately 3.31 m², does not tell you how much you need overall. With our first plan, we show the total in four parts.
- Main building work
- From ¥680,000 per tsubo (approx. 3.31 m²)Around ¥21,800,000 for 32 tsubo (105.8 m²)
- Ancillary work
- ¥2,500,000-¥4,500,000Ground improvement, water and drainage connections, outdoor electricity and landscaping
- Related fees
- ¥1,800,000-¥2,600,000Design, building approval, registration, fire insurance and loan fees
- Other costs
- ¥800,000-¥2,000,000Curtains, some lighting, furniture, moving and temporary accommodation
Most clients who already own land spend ¥28,000,000-¥36,000,000 in total. Ground improvement requirements are not final until the ground survey, so this allowance may change afterwards.
When the budget does not fit
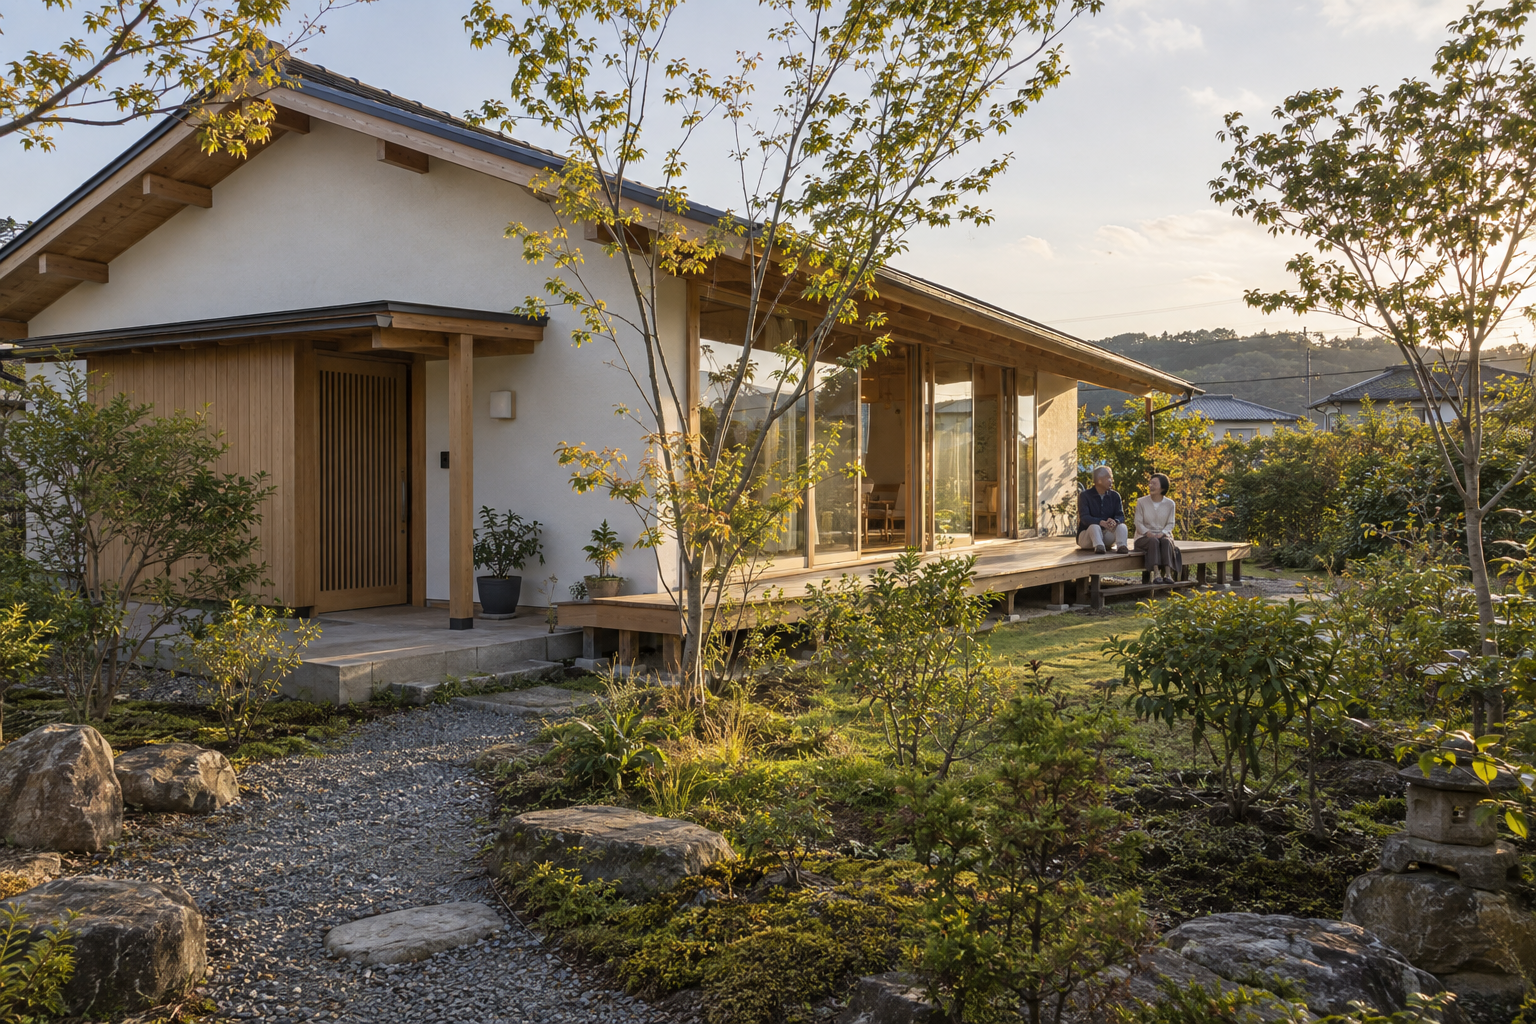
An initial proposal can exceed the budget. We have a clear order for adjusting it.
First we review floor area. Removing one tsubo (approximately 3.31 m²) reduces main building costs by about ¥680,000, or around ¥750,000 with ancillary work. Next come the number of rooms and complexity of built-in storage, then equipment grades.
We do not reduce structural performance, insulation, airtightness or waterproofing. Changing these later means opening walls, and doing so in an occupied home is particularly expensive. We explain this order when we first discuss your budget.
Subsidies and tax relief
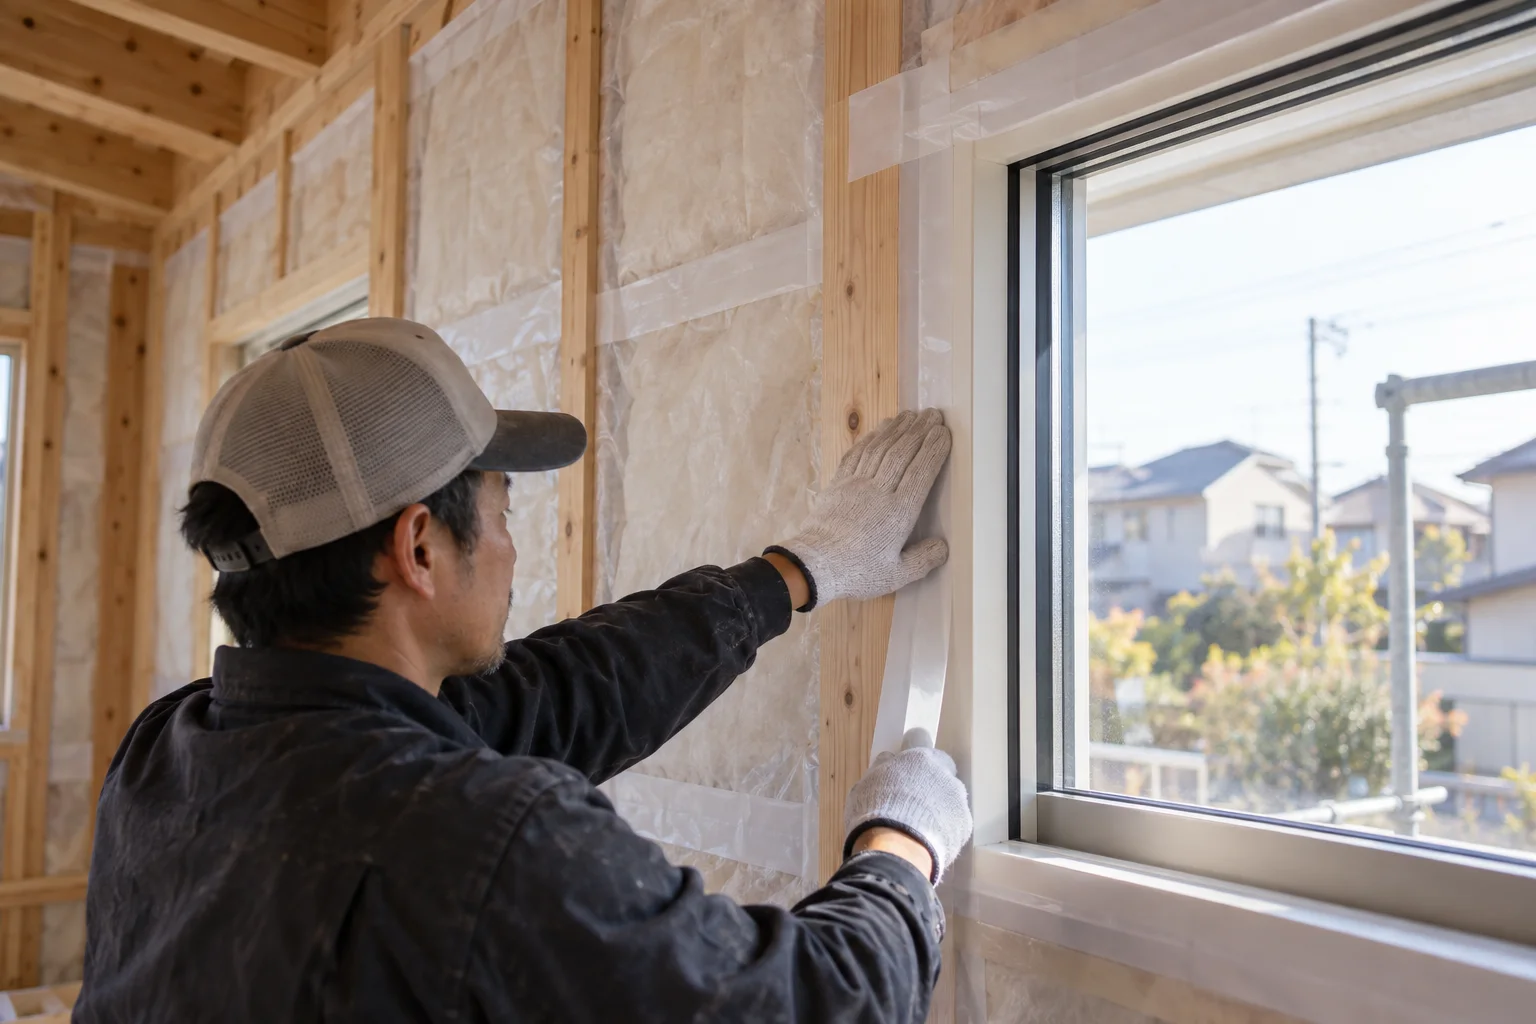
Various subsidies and tax relief schemes depend on housing performance, and our standard specifications meet the performance level required by many of them.
Terms, budgets and application deadlines change each year. Your construction schedule may not fit a particular scheme, so we check likely availability when you consult us and handle the preparation and submission of applications.
We ask you not to make your financial plan depend on a subsidy being awarded. The plan should still work without it. Treating a subsidy as money that can go toward an early loan repayment is a safer approach.